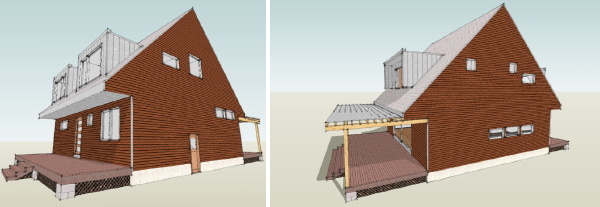
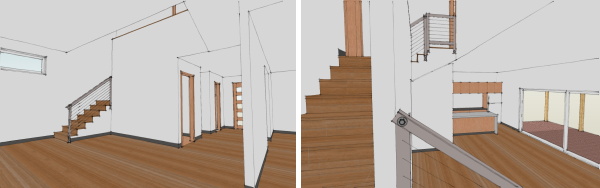
Tampilkan postingan dengan label 0967 XHouse3. Tampilkan semua postingan

Selasa, 25 Januari 2011

MoTrad House - second floor cometh

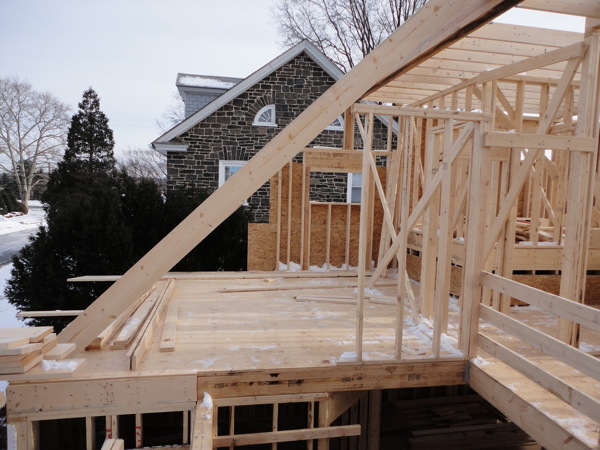
The second floor partitions, and the roof in as much as it is tied together with the partitions, have begun to be framed up. Very soon the overall massing of the house will take shape. Already you can start to get a sense of the second floor spaces.


So click through to see the most recent photos from the second floor.


Get the flash player here: http://www.adobe.com/flashplayer


If looking at the floor plans of this design will help you understand what you are looking at in the photos then follow this link over to the project page at our web site. Remember, this house design shares its MoTrad DNA with our house plan the XHouse3.


Selasa, 18 Januari 2011

MoTrad House - second floor platform done

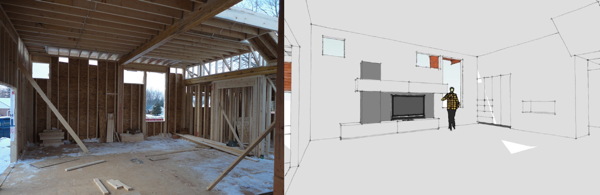
Not big news, but what this means is that since the second floor platform is in place you can now get a good sense of what the rooms on the ground floor feel like. Some new interior shots and a comparison to the design sketches.


So click through to see more of the main spaces from the ground floor shot from different angles. And I'm going to try to post a short video clip of the ground floor that the owner posted.


Get the flash player here: http://www.adobe.com/flashplayer


If you want to see more drawings of this design including floor plans to orient yourself to the photos then skip over to the project page at our web site. Remember, this house design shares its MoTrad DNA with our house plan the XHouse3.


Minggu, 12 Desember 2010

XHouse3 - Construction Prints Done!

Its always a good day when we get to announce the availability of a new set of Construction Prints. This means there is a new design that somebody could build, more possibilities, more opportunities, more options for folks who want a modern house.


The XHouse3 is part of our XHouse Collection, our group of designs intended to be responsive to current design trends. Furthermore the XHouse3 is our first houseplan in what I'm calling a MoTrad design theme - a fusion of traditional massing and form and a modern handling of space, detail, trim. The result is a house that lives comfortably with traditional houses side by side, but surrenders nothing in its commitment to living in today. It remains fully a modern house. There was a great mini review of this design on Ready Made Magazine's blog, written by one of their editors.


We had begun the Construction Prints in earnest back in March 2010. But it was delayed due to other activities, the complete redesign of the houseplan catalog, and following that the redesign of the web site for our local practice. We also worked on our new collaboration with Bensonwood during this time, so although the XHouse3 has been delayed, much has been accomplished in the meantime. We hope for the XHouse3 to also find its way into the Bensonwood offerings so that there can be a highly energy efficient option for this house as well.


But for those waiting for this home, the wait is over, plans are available now.


Selasa, 16 November 2010

MoTrad House - a new local client build

I don't often share projects from my local clients, unless they are modern or they have some connection to our Modern House Plans. In this case the project is a local build in Pennsylvania just outside Philadelphia. Its technically a renovation, but in truth is starting at the ground floor and rebuilding from there up, and adding to the back of the house. The new design shares a lot of DNA with the XHouse3 house plan, which is why we are going to watch the construction here.
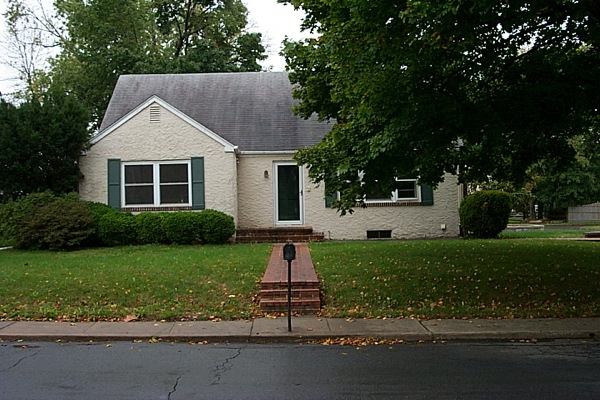


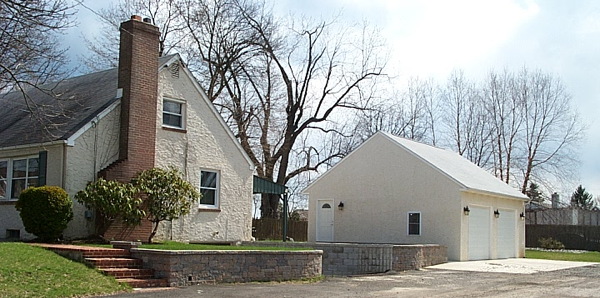
Above and below is the existing house. A masonry one story houses, with a cape cod like proportion. One and a half story you would call it, as there are a couple of bedrooms under the rafters on the second floor. It has a companion detached garage to the rear, and its on a corner lot. Most of the house's neighbors are taller, with greater stature, so part of the brief was to give the house more presence. Owner also wanted the house to be compatible with the neighbors at the front, but modern in the back. Sounds like a job for a MoTrad Stealth house!


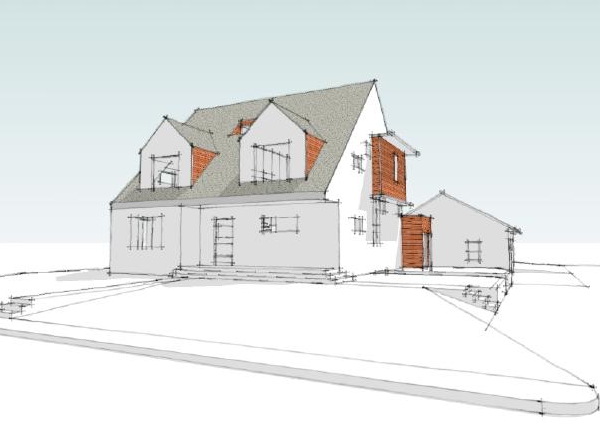
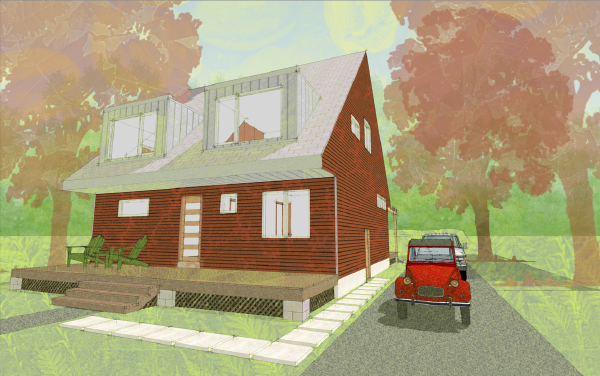
And this is what the house will be transformed into. In front the house respects the geometry of the existing historic homes, the Cape Cod roots of the house even more evident now. Yet the house and its dog-house shaped dormers will have a stark minimalism to their detailing.


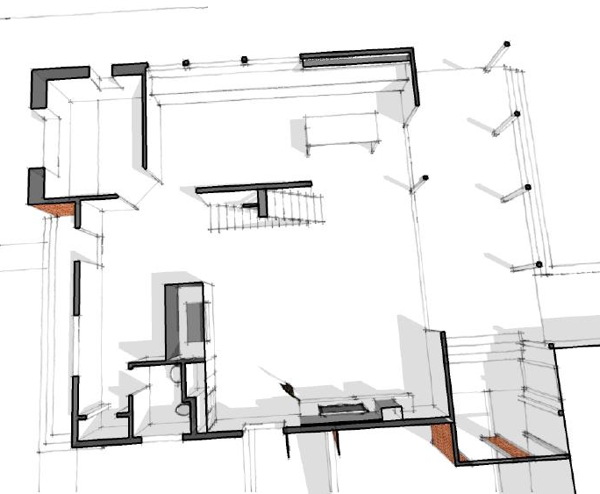
In plan the house has much in common with the XHouse3, although the scale is slightly larger here. A centrally located stair takes you up to the bedroom level, and another short stair takes you up to the Master Bedroom level. Another couple of feet above the second floor, it affords the main living spaces a high ceiling.


The owner spent a lot of time getting to this point. Several other architects were engaged and ejected before we set to work on the design. He traveled to modern home tours in California and Atlanta all to collect ideas and take pictures of modern home inspirations. We worked through the schematic design, and advised as he applied his engineering background to preparing the construction drawings himself.
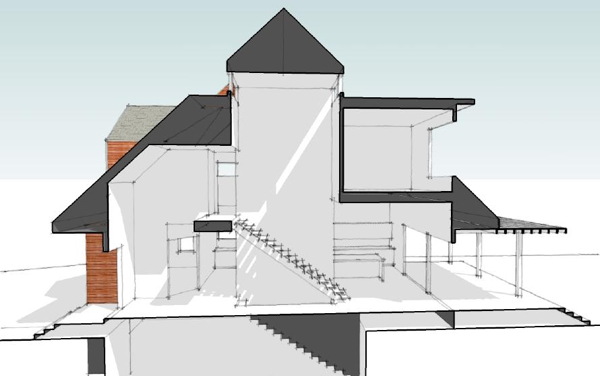


Here you see a section through the core of the house where an atrium extends up to the attic level above. This chimney ventilation will aid in venting warm air in the summer.


More images of the house design can be seen on our web site. The owner is self contracting, so we expect the pace to be slower than a full time gig, but follow along. It should be fun to watch this come together.

Selasa, 30 Maret 2010

XHouse3 Construction Prints officially in production

Contest fun is all over now, so its back to production work to get all the great designs we have in Design Prints available in Construction Prints.


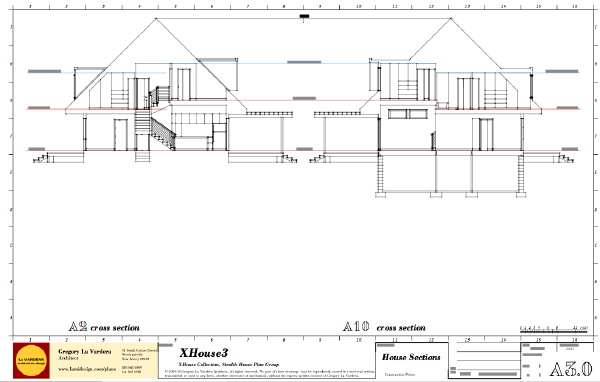
Next up is the XHouse3 design. Three bedrooms, a home office, 1,986 sqft, MoTrad modern traditional fusion design. Order now, and we'll push it out the door for you faster than you can say anti-mcmansion 5 times. Above, house section sheet from the Construction Prints underway. Yes, thats right, if I'm up to the sections that means the plans and elevation sheets are already laid out waiting for notes. Its closer than you think.


Selasa, 03 November 2009

XHouse Cladding Options

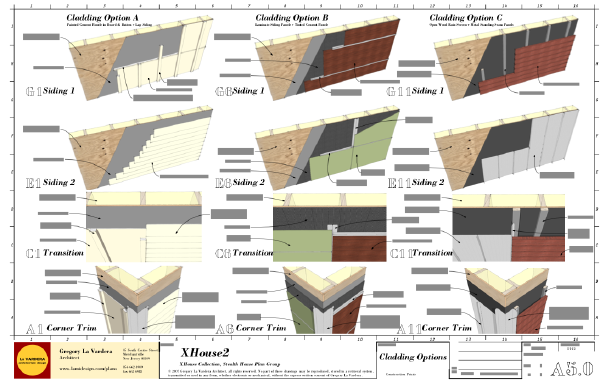
We've completed a drawing sheet showing a range of 3 cladding options for the XHouse series of designs. This will be included in each plan set for the XHouse collection.


Our Construction Prints have always described a range of siding materials in the Owner's Choice portion of the Material List. The idea here is to show a range of siding options, from simple to more complex which would be specific to the designs. They also range in cost from less to more expensive, but our plans have always been about an open ended design that allowed the home owner to tailor the build to their budget and taste.


The first option is for painted cement siding panels a combination of board & batten and lapped siding patterns. This is the default siding pattern that is shown on our Original Collection designs. The XHouse designs also lend themselves to this cladding option as they typically include two different siding patterns on the walls. This is an accessible option as there is nothing tricky or unfamiliar about the installation, and most contractors will be completely familiar with this.


The second option is for a combination of laminate siding panels and through tinted cement siding panels. In this case the laminate siding panels are shown in a wood grain pattern. There are many siding panels available with this appearance, some with a resin impregnated wood surface, and others with a printed plastic laminate face - think formica for the walls of your house. The installation is shown for 24" high panels with metal flashed horizonal joints. This is not an inexpensive material but is quite handsome. The cement siding in this case is a through tinted material that requires no paint. The installation is a grid of panels with joints backed by metal flashing - no battens. This includes the addition of a drainage layer behind the siding for superior performance.This very siding scheme was featured on the 0751 RS House, and you can see it in those illustrations.


The third option is a combination of open wood rain screen cladding and standing seam metal panels. The rain screen is a recently popular look on many modern houses, and this is in fact the cladding scheme we have been featuring in the illustrations of the Xhouse Series designs. There are a range of woods that can be used for the siding planks, but the key component of this system is the vapor permeable water barrier that provides the final weather barrier for the wall system. The metal cladding is used on smaller portions of the XHouse designs, but is an important part of the overall look of the houses.


Just a little bit more work to complete on the XHouse2 Construction Print set. Look for the official intro before Thanksgiving.


Senin, 17 Agustus 2009

XHouse3 goes live in the catalog

Design Prints are available immediately from the XHouse3 catalog page.


This also brings to an end our summer push for new designs. We'll now be retiring to the "laboratory" to produce the Construction Prints for these new designs. Construction Prints usually take a little bit longer so don't expect the introduction pace to be as rapid as it has been this summer. But we are committed to rolling out these designs and having them available as the economy returns to building houses.


So lets review what has been introduced recently. At the beginning of May we introduced the XHouse1 and the entire concept of the new XHouse collection. Following on that in June we rolled out the XHouse2 design, built upon the previous design of our 3030 EcoSteel House. Then in July we took a break from the house plan work to consolidate the designs work we have done for shipping container based homes, and we introduced the ibu_revolution system for building with ISO shipping containers. With that done we returned to the XHouse collection to document the XHouse3, introduced today. Not too shabby for a couple of months in the summer. Stay tuned for more great things.


Rabu, 12 Agustus 2009

peak at the coming renderings - XHouse3

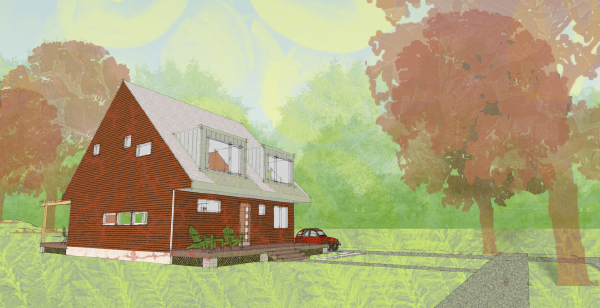
No surprises here, the images will share the mood and material palette of the other XHouse designs.


Here is the XHouse3, the first MoTrad (modern+traditional form) House in our collection. The renderings are moving along quickly and we should have the design posted to the catalog and Design Prints available very soon.


Minggu, 02 Agustus 2009

modeling of house complete - XHouse3

The primary modeling of the house is done, and now we'll move on to placing it on the site model, adding props and exporting images to render.


Now you can get a good sense of how the house will look, and see a few images of the main living spaces inside as well. This house will be in our Stealth House group as it will fit well into existing and new traditionally planned neighborhoods with narrow and deep lots. With the size just under 2000 sqft for a 3 bedroom home with a home office I think its going to have wide appeal.


The front and rear porches allow you to extend your living outside, and the rear porch can be screened if thats needed to keep out mosquitos in your area. Keep watching - we should have the Design Prints up in the catalog within two weeks.


Kamis, 30 Juli 2009

we have windows - XHouse3

The model now has window and door units which lends a little bit more scale to the image.


Next will be the fit out of interior doors, cabinets, etc. Coming along - final stretch of modeling.


Senin, 27 Juli 2009

the form is revealed - XHouse3

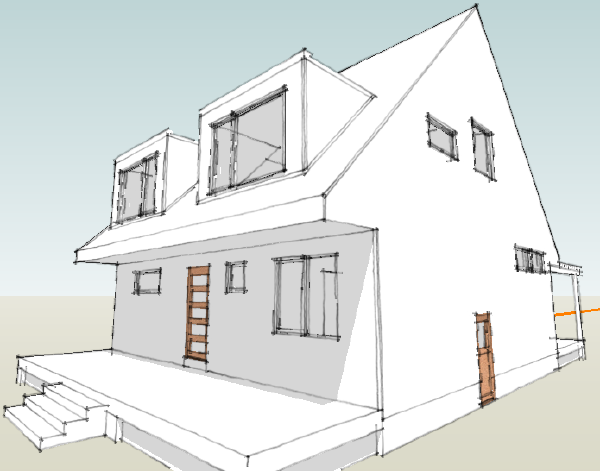
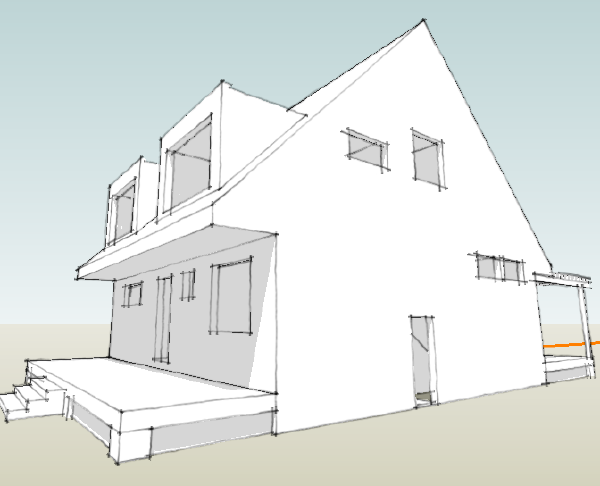
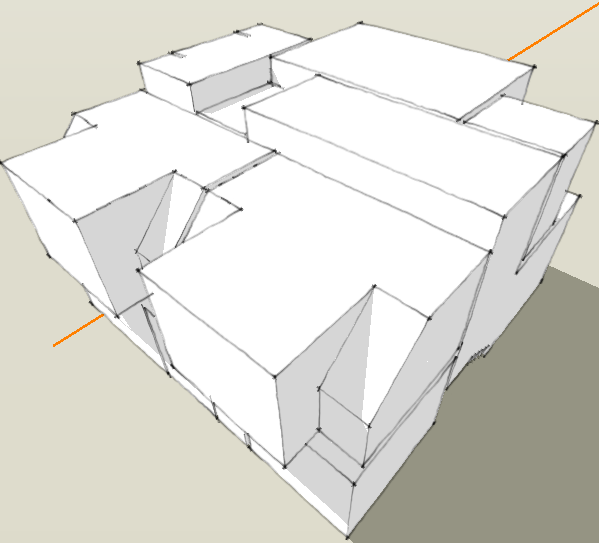
Now you can see the outside shape of the house. Based on the massing of traditional forms, yet it will be thoroughly modern.


I've been studying houses with this particular combination of modern detail + space with traditional massing and form. I've been calling them "Motrad", at least to myself, but I like the term.


This design will offer 3 bedrooms and a small home office, 2 1/2 baths, all within a tidy 2000 sqft. A front and rear porch can slightly expand the small 32ft square footprint of the home.


insides - XHouse3

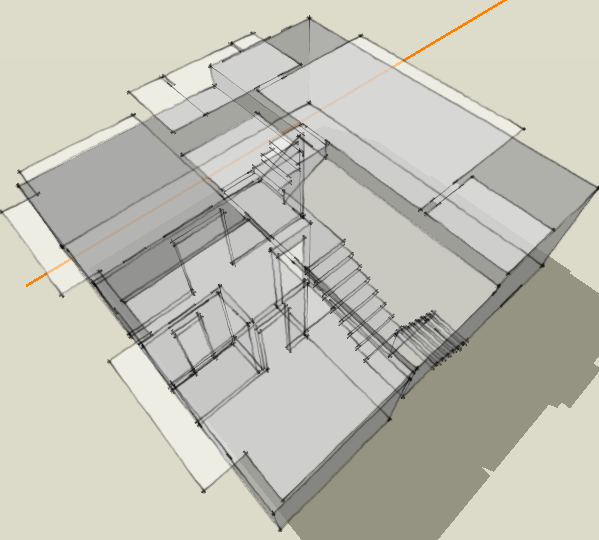
This is the insides of the house, but its the outside of the insides.


Did you follow that?

Jumat, 24 Juli 2009

New design begins - XHouse3

The XHouse collection gets its third design.


This new design was started this week, and today we are blocking it out in 3d in preparation for creating Design Prints. We'll describe it in more detail in coming posts.