Tampilkan postingan dengan label modern house plans. Tampilkan semua postingan

Selasa, 08 Maret 2011

MoTrad House - plumbing begun

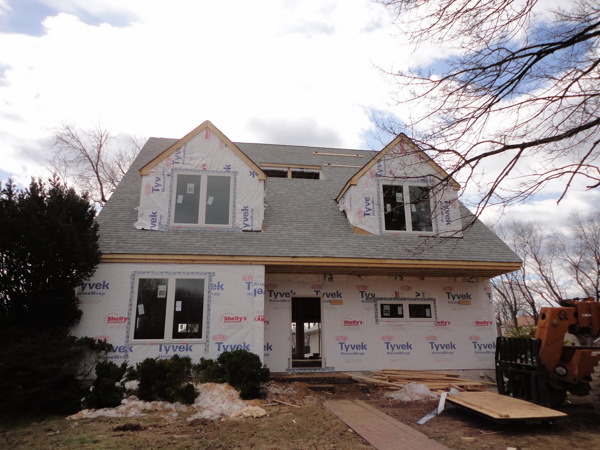
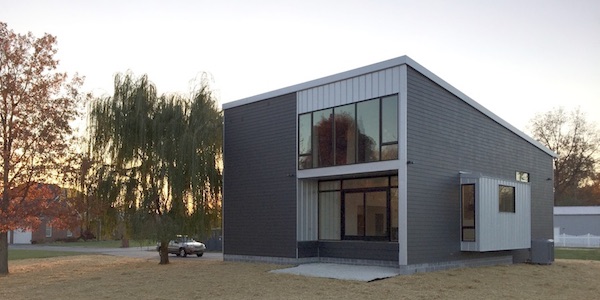
Work has begun inside, and not much looks different outside, yet we have some new photos of the house from the owner.


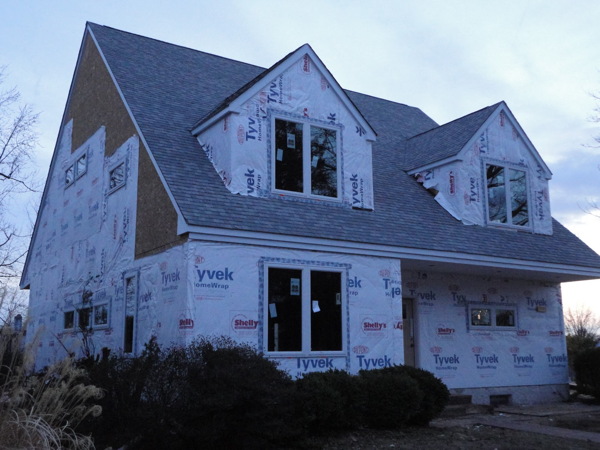
There is some house wrap missing on this side, so still some catching up to do before the cladding goes on. The finish will be stucco. Click through for a photo browser of the new pictures.


Get the flash player here: http://www.adobe.com/flashplayer


Senin, 21 Februari 2011

Motrad House - roof on, windows in

Its official, the roof is on, the windows are in, the interior work will now commence in earnest.


Seems like just yesterday we were trying to imagine what the house would look like when the roof was framed, and here is all shingled up, all those wall holes filled with windows, and looking all very housey.


Well we have some treats for you today, because if you follow the link below not only will you find the usual selection of further images of the progress of the construction, but also two wonderful videos that the owner has made of a short walk-thru of the house. Its still all just framing inside, but there is no better way to finally understand the collection of rooms and spaces shown on a floor plan than to take a little stroll through them. So click on dear reader..


Get the flash player here: http://www.adobe.com/flashplayer


Minggu, 20 Februari 2011

USA New Wall - so called Advanced Framing

So called Advanced Framing has been promoted as a technique to improve efficiency and energy performance for house walls. But it also seems to have been designed to ensure that nobody adopts it.


First we should cover the basics - what is Advanced Framing? It is a "system" or practice of house framing that endeavors to reduce the amount of wood going into the wall, and as a result reduce thermal bridging and increase energy efficiency. It is also interchangeably referred to as Optimum Value Engineering or OVE which perhaps speaks more to the process that came up with this. Value Engineering has come to be a euphemism for cutting costs. In this case, cutting out everything but what is essential to frame a house.


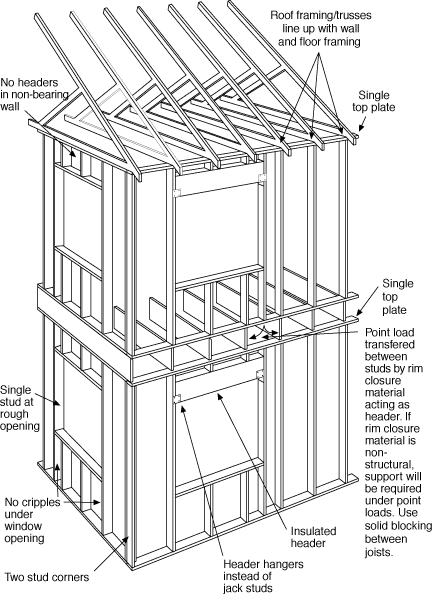
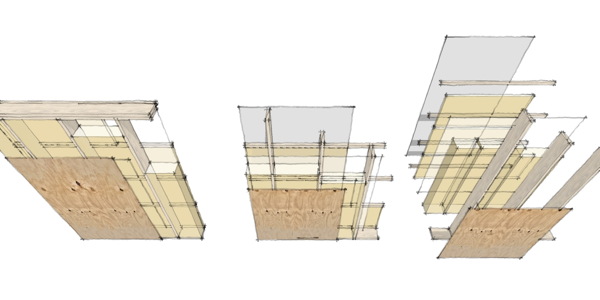
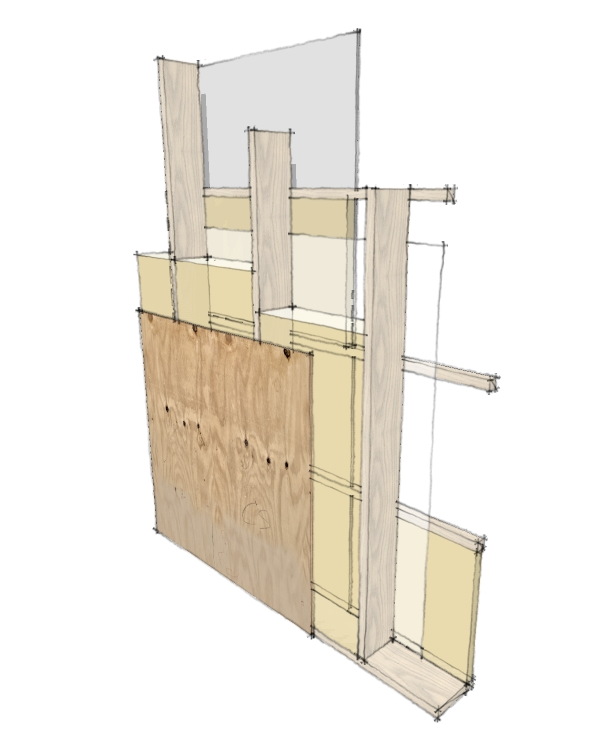
Before we look at exactly how Advanced Framing accomplishes these goals let me just air my gripe. The details of the AF framing techniques are smart, efficient, and dare I say common sense. Yet taken as a whole "system" it is overly rigid, inflexible, and lacks resiliency. To follow a strict application building elements must fall on the proposed modular grid. This limits possibilities, and dooms existing house plans to significant redesign. Its lack of resiliency means its advantages can be quickly overcome by deviation from its strict use. And while it can save up to 20% in material, it really does not go far enough to create a high performance wall system. I feel this combination is a barrier to adoption that will prevent it from becoming the de-facto method for framing houses in the US. Yet many of the individual details are easy to implement, and many builders have already taken this hybrid approach. With the help of this diagram lets look at some of the key aspects of AF, the ones that are easiest to adopt.


Framing spaced at 24" on center. This is a common sense approach. As we put more insulation in our walls we move to larger studs. 2x6's are common, and I'm advocating for a move to 2x8s. These larger studs are strong enough to be spaced at 24"oc, rather than the 16"oc common with 2x4 walls. This wider spacing reduces the amount of wood in the wall, and increases the amount of insulation. Roof framing is easy to space at 24", and engineered lumber floor joists can span further than solid wood at 24" spacing. So yes, we can do this, easily, and it makes sense.


Lets look at the window and door openings. You will note in this diagram that there is a single stud at the side of the window opening. The window header, and the window sill frame are supported with metal clips mounting them to the single adjacent stud. In conventional framing there would be three studs here. A king stud that ran from sill to top plates. A jack stud which ran up to the underside of the header and supported it, and a similar stud for the sill called a cripple. By the time we reached the sill plate the jamb is three studs wide. A common hybrid is to simply remove the cripple studs and move to two studs, and for larger window openings with a bigger header this makes sense. This is easy to do no matter how the whole house is framed.


Insulated headers are another great practice here. Especially as we move on to 2x6 and even deeper 2x8 walls, we can now provide an insulation layer between the interior and exterior header members. This prevents the wall above the window and door openings from becoming a thermal bridge. There are even some products available that pre-assemble the header members with an insulation core.


Two stud corners are another easy to adopt practice. The AF wall has two studs at each corner, one oriented towards each wall panel that meets at the corner. Traditional framing would have a third stud which served to support the interior wall board at the corner. In the AF wall that is replaced by a metal clip, or a 1x nailer. This practice keeps the corner from bulking up with solid wood, and allows insulation to extend into the corner framing. Again, easy to do.


All that sounds good, so where is the problem? The problem is with the next element that AF seek to reduce. Instead of being easy to implement, it is difficult to implement, and instead of being a tidy self contained solution it is a solution that imposes on the rest of the entire house framing to pull it off successfully. I am talking of course about the "Single top plate". Perhaps the shortest note in that diagram causes the biggest trouble. Lets look at this.


The idea is simple. Walls are traditionally built with two top plates. That means in a 2x6 wall the studs are topped off by two 2x6s horizontal capping the studs and creating a bearing surface for floor framing and roof framing. Two studs are used because that gives the top plate enough strength to support a floor joist or roof rafter that does not fall directly above the stud below. But of course two top plates makes for a lot of solid wood through the wall - a thermal bridge. AF aspires to reduce that to a single top plate, cutting the size of the thermal bridge in half. But at what cost? In order to eliminate one of the two top plates we now have to ensure that the floor joists fall directly above the stud. In a two story house we also have to ensure that the studs of the wall above also align, as well as the roof rafters. Suddenly everything has to line up.


In concert with this AF proposes we eliminate the rim joist which is a solid piece of wood equal in depth to the floor joists that runs the perimeter of the wall. This rim joist aids in transferring mis-aligned loads from one floor to another. So studs in the second story wall need not align with the studs below. Without a rim joist, again, the studs above must align directly.


So how does this play out? Well its suddenly a great benefit to make all window and door openings fit within the spacing of the studs. Imagine if you have a window on the second floor that does not fall on the grid. This means a jamb stud will not be aligned to the studs below and some special care must be taken to support the load from its header. Another concern is engineered wood I beam joists. Without a rim joist hey are not strong enough to transfer the vertical loads by themselves and would require stiffeners. So either we return to using solid wood joists and the shorter spans they require, or we spend the labor to reinforce the ends of every joist. Lots of labor is rarely a good trade for a little material. We can add more studs to resolve these issues, but suddenly our 20% gain in material is dissolving.


What we are left with is an extremely rigid system for laying out a house on a grid. And all the flexibility we've given up is solely for the sake of losing one of the top plate members of the wall. This is simply not a well reasoned trade-off. In the end, its a deal killer. Designers find it frustrating and limiting. Builders are forced to completely redesign their stock of house designs. And in the end the return on performance is not that great. The wall studs still have no thermal break, and the performance is only slightly better than a conventionally framed wall.


Lets stop pretending that this is a "system". What we have here is a handful of helpful framing strategies, and one nearly preposterous idea about how to frame a house that nets a very small improvement in thermal bridging. Its time to stop patting ourselves on the back pretending we've really accomplished something with a claim of using "Advanced Framing" techniques. Some might call it "greenwashing", I just think its kidding ourselves. We need to do much more than this to build a high performance wall. We have better options.


Rabu, 16 Februari 2011

0970 Lagom House - Design Prints for new northside Lagom House are ready

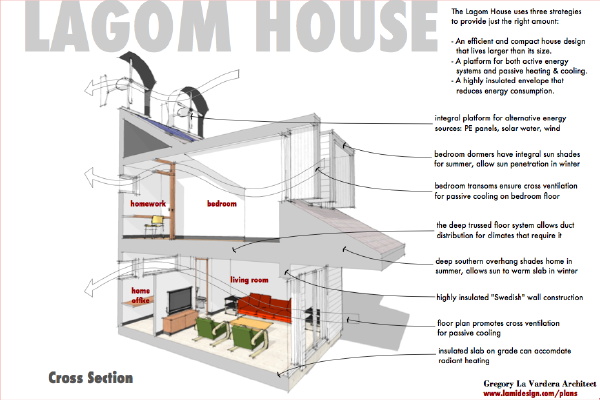
Today, on the occasion of the official introduction of a (sort of) new house plan design - the northside version of our Lagom House - I thought it would be worthwhile to review the design in its entirety to make clear how this relates to the Lagom House we've been looking at for the past year.


This new version of the Lagom House features the same smart plan layout. At just under 1500sf, and with 2.5 baths and 3 bedrooms, it delivers an open living/dining room with separate but connected kitchen, a small home office area, and a homework area for the kids. It is a very family friendly yet very compact home. This is a house that is small enough to be a first home, a "starter" home if we can still use that term in today's world, but lives large enough for a family of four.


read on for the complete history of this house design


A little history is in order. I had been standing on the sidelines of the green revolution in housing for many years, mainly because I was not convinced that any of the strategies I had seen forwarded on many fronts would be a true viable solution for building better houses in the US. No doubt many innovative things were being tried, but I also knew from my exposure to everyday builders that they were unlikely to adopt these practices until they were "standard". Thats the anonymous term builders use to mean "everybody is doing it" and essentially to the builder it means "risk free". I know there are plenty of builders out there marketing themselves as green, eager to try new building tech. Unfortunately their numbers are dwarfed by the legions of average contractors, builders, and small developers putting up untold thousands of houses across the country. We needed a solution that came to them, not met them half way. I just was not convinced that I had seen that.


Then in 2007 came the revelations of the housing industry in Sweden. Not only did we have an example in them of a mature prefabrication based housing industry, but their practices were to build homes that outperformed US houses by a wide margin. Energy efficient practices were deeply ingrained in their process, and everybody from customer to timber cutter had bought in to the process. Their houses were built in a way very similar to ours, and they lived in largely suburban settings just as Americans did. What we had in this was a proven model for green building practices that could be widely adopted in the US, albeit if properly adapted.


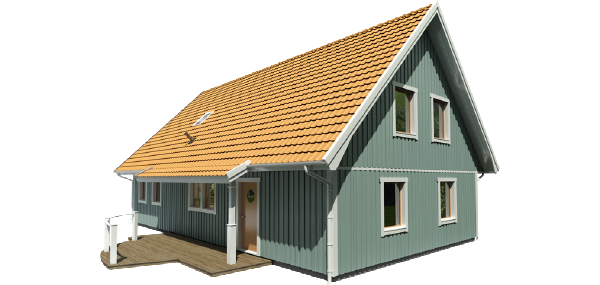
example of a typical Swedish house: Anabyhus Lygnern


A further inspiration was the kind of homes that Swedes choose to live in. If you are reading this you know our focus on modern, and yes, in Sweden modern exists easily alongside traditional homes with none of the stigmas that exist in the US. But aside from styles and taste the Swedes lived in remarkably well planned and efficient house designs. And by well planned and efficient what I mean is that their houses are a lot smaller than ours, and everybody from every walk of life seems to be happy with that. There is almost none of the "my house has to be bigger than that other guy" kind of mentality there. There are plenty of writers who could tear in to what is wrong with America on this basis, but from my modern stand point this just speaks to the desire for a simpler life, and a life free of the kind of baggage that comes with historical styles as a signifier of social position. As a state of mind, modern puts you free and clear of that. In Sweden style does not matter, because you are in fact free and clear of all that. And in such a culture home designs, efficient and smartly planned just flourish. Its hard not to admire it.


So fast forward to the end of 2009, a house design contest for green and sustainable homes were announced, and it felt like the moment was right to bring all these lessons together. Time to think about how we build better houses that builders will actually be open to building. And time to challenge our expectation of space and size. And what better way to do it than during a contest where we could make much publicity around the synthesis of these ideas. And so into that moment was concieved our Contest House - the Lagom House. The name is taken from the Swedish term "lagom" which means "just the right amount" or "just enough is best". And living up to this value our entry actually undershot the square footage requirements for the contest while fitting in the entire requested program of rooms. Why build more space when just the right amount is enough?


Part of the proposition of this house design was that the floor plan and massing of the house was easily reconfigurable to orient the the roof for solar collectors. The contest entry was based on the house configured for the south side of an east/west running street. Over the past year since the contest ended we've spent our time studying the wall construction from many Swedish factories until we felt we could make a more thoughtful proposal for how to build contractor friendly high performance walls. We feel we've reached that point this winter so now it was time to flesh out the Lagom house for the other side of the street - the northside Lagom House which we are happy to now to introduce.


Now we will move on to the Construction Prints for these two designs. This will be the first houseplan set we offer to be designed specifically for our new high performance wall system - our new wall for the USA. Moving forward all new house plans we develop will utilize this new wall design. And our existing stock of plans will be adapted on an individual plan modification order basis as requested by customers. In 2002 we offered the 0237 Pretender 4, our first house plan. Today in 2011 we mark a new beginning with the 0970 Lagom House. This is the way forward. This time you were there.


Senin, 14 Februari 2011

Motrad House - house shell all framed up

The framing of the shell of the house is now done. There is a little bit more of partition framing going on inside, but soon the Electricians, Plumbers, and HVAC men will be on the job installing the guts of the house. Finish work to follow.


I'm very pleased with the how the house is coming out. The progress photos line up very nicely with the design sketches which is very gratifying. And best of all its shaping up to be one very cool house!


And after the link we have a photo browser with more pictures - enjoy!


Get the flash player here: http://www.adobe.com/flashplayer


Rabu, 09 Februari 2011

0970 Lagom House - northside version underway

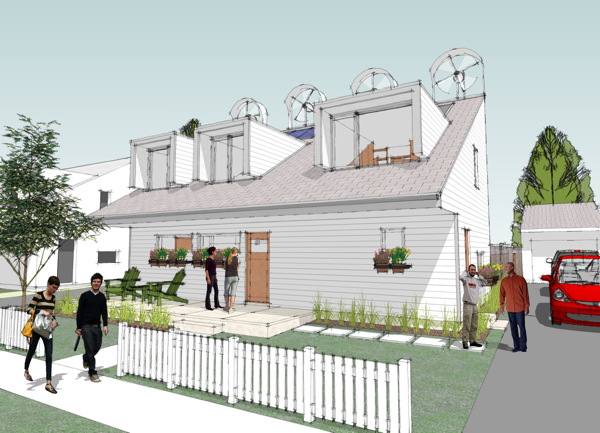
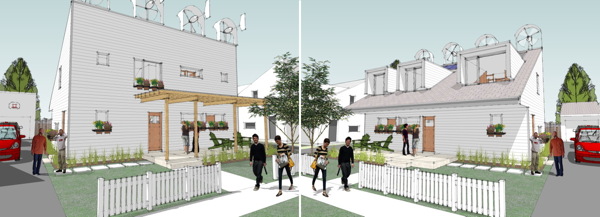
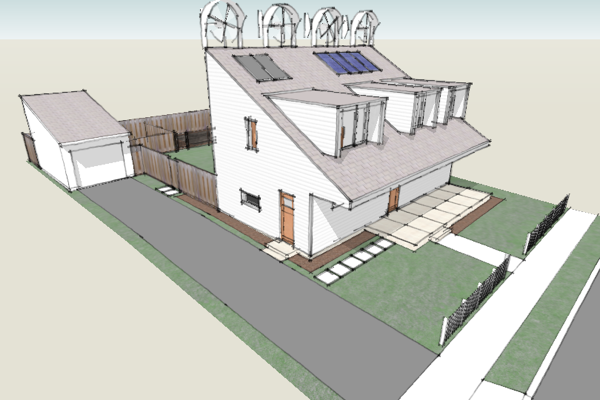
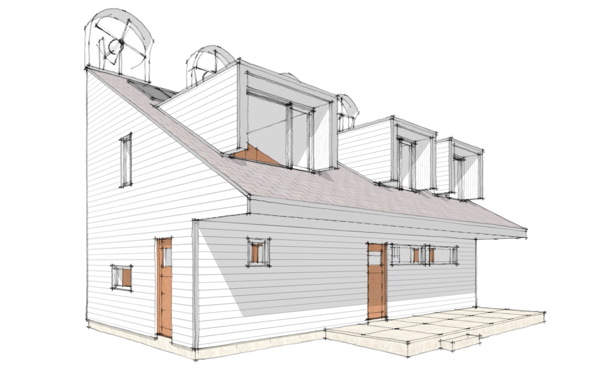
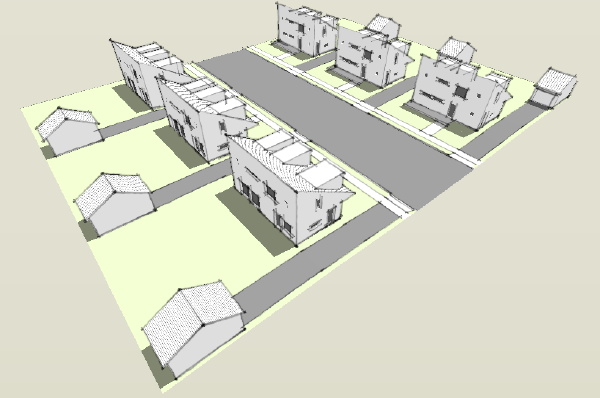
If you recall any of the details of the 0970 Lagom House that was entered in a green house design contest last year, you may remember that there were to be multiple versions. The initial version posted to the catalog was configured to be on the south side of a street, with the roof facing south for solar exposure. Soon we will also have design prints available for the north side configuration.


The south side version faces the sloping roof towards the back yard, while the north side version faces the sloping roof towards the street.


Once this second versions design prints are ready we will move on to prepping the Construction Prints for this efficient house design. This will be the first plan set to be documented to use our New American Wall system for high energy performance.


Senin, 07 Februari 2011

MoTrad House - snow does not let up

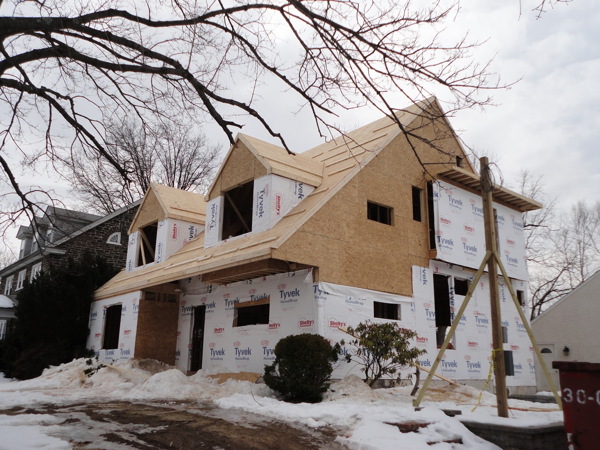
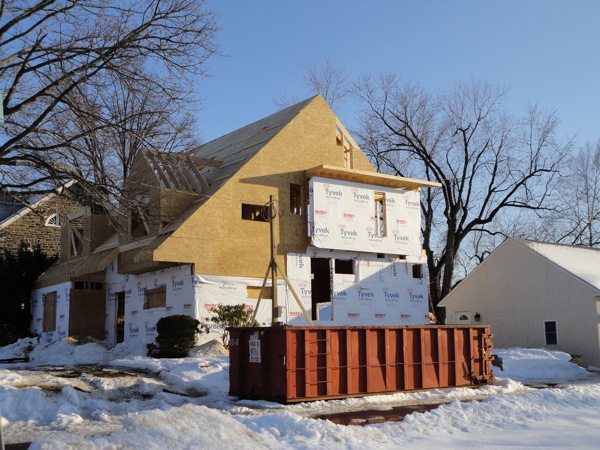
And neither do the carpenters. The roof is way along now, the front more so than the back, but we can see the massing of the house now. Its no longer overshadowed by its neighbor.


And after the link we have a photo browser with more photos.


Get the flash player here: http://www.adobe.com/flashplayer


Minggu, 30 Januari 2011

MoTrad House - rafters landing

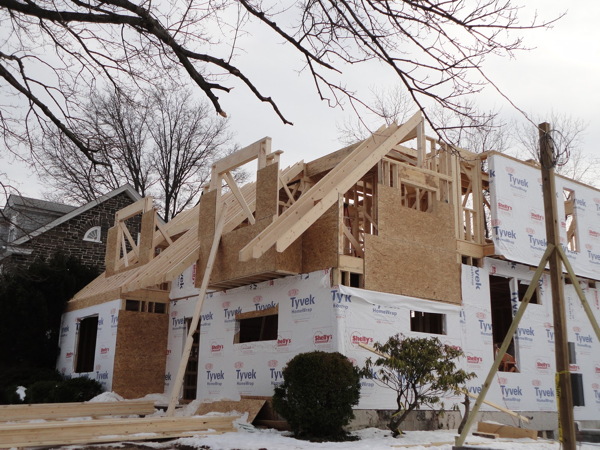
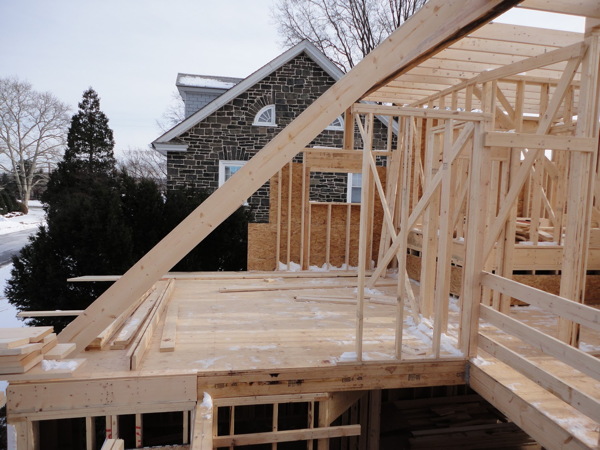
As the rafters begin to go in you can start to get a sense of the massing of the house.


If you take a look at the project page at our web site you'll see more illustrations of how the house will finally appear. This may help you make sense out of what the rafters are doing here.


Selasa, 25 Januari 2011

MoTrad House - second floor cometh

The second floor partitions, and the roof in as much as it is tied together with the partitions, have begun to be framed up. Very soon the overall massing of the house will take shape. Already you can start to get a sense of the second floor spaces.


So click through to see the most recent photos from the second floor.


Get the flash player here: http://www.adobe.com/flashplayer


If looking at the floor plans of this design will help you understand what you are looking at in the photos then follow this link over to the project page at our web site. Remember, this house design shares its MoTrad DNA with our house plan the XHouse3.


Selasa, 18 Januari 2011

MoTrad House - second floor platform done

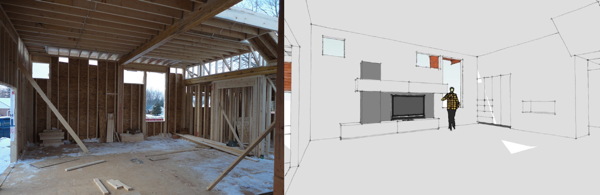
Not big news, but what this means is that since the second floor platform is in place you can now get a good sense of what the rooms on the ground floor feel like. Some new interior shots and a comparison to the design sketches.


So click through to see more of the main spaces from the ground floor shot from different angles. And I'm going to try to post a short video clip of the ground floor that the owner posted.


Get the flash player here: http://www.adobe.com/flashplayer


If you want to see more drawings of this design including floor plans to orient yourself to the photos then skip over to the project page at our web site. Remember, this house design shares its MoTrad DNA with our house plan the XHouse3.


Jumat, 14 Januari 2011

USA New Wall - a proposal for a high performance commodity wall system

We've been kicking this idea around for about a year, ever since we created our 0970 Lagom House for a design contest. Inspired by our study of Swedish construction we wanted to create a high performance wall for the US market that lent itself to panel fabrication, and was accessible to any builder using the skills and experience they already have.


Why not use new materials and techniques? How can you make a New Wall that everybody is going to know how to build? We want to create a wall that can be widely adopted, something that any builder can start building tomorrow without any new training, without finding any new suppliers, with out changing the way they run their business. If we want the greatest number of builders to build more efficient houses we need a wall they understand immediately, we need a wall that they can purchase materials for from their existing suppliers, use their existing sub-contractors, and a wall that is familiar enough for them to reliably price and schedule. New materials and new techniques throw off all of this and become barriers to adoption. We don't want barriers. We want everybody to start building more efficient houses. Continue reading for a detailed explanation of this simple but robust wall.


We proposed an initial version of this wall when we designed the Lagom House, but now we believe we've made significant improvements. Gone is the exterior foam insulation layer. Foam insulation is expensive, and it is difficult to place on the exterior without creating an unwanted vapor barrier. Instead we rely on lessons from the Swedish wall to replace the thermal break that foam offers.


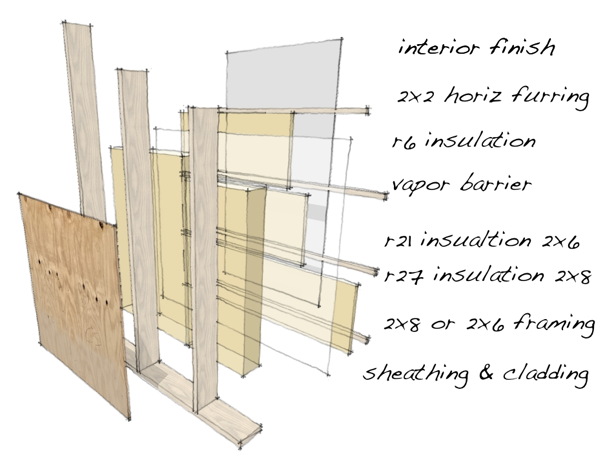
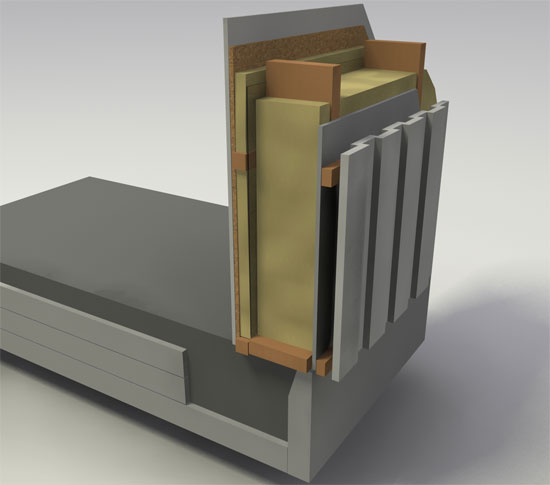
First we are starting this with a wall design for northern climates. Designs for southern climates are different, particularly in the vapor profile. So keep in mind this design is for a heating centric climate. We are planning this wall for 2x6 or 2x8 versions. The 2x8 versions offer a greater insulation level for those that desire it. Starting from the interior here are the layers of the wall system.


• Interior finish is assumed to be gypsum wall panels, the commodity wall finish in the USA.


• Next we have an electrical and plumbing furring space. This space is created with 2x2 furring members, and is insulated with fiber glass batts, 1.5" thick for an insulation value of R6-6.5 depending on the product chosen. This insulation is typically more rigid than batts and is sold as a fiberglass "board". This actually facilitates cutting openings for electrical boxes and other penetrations. The horizontal furring allows the insulation layer to break the thermal transfer of the main stud wall in the same way exterior foam insulation does, but it does so with out creating a problematic exterior vapor barrier, without expensive foam insulation, and with the added benefit of a dedicated wiring chase space that allows us to build a tighter primary wall. Thank you Sweden.


• Next is a continuous vapor barrier - a plastic sheet that runs continuously from top plate to floor plate. Because all of our wiring is in the furring space there is no reason to penetrate this vapor barrier allowing for a very air tight wall to be created.


• Next is our insulated stud space based on 2x8 or 2x6 studs, 24"oc will suffice for these strong studs. Un-faced batt insulation can be used since we have an independent vapor barrier layer. And since there is no wiring or other obstacles in the wall the batts can be installed neatly, and completely filling the voids. Batts have a bad reputation for sloppy insulation. One thing the Swedish walls show us is that its not the batts, but the obstacles that are the problem. These walls can be as tightly filled as any highly insulated wall without the wires and piping to struggle against. Now what insulation to use? The major insulation manufacturers in the US offer two densities. Always choose the higher density with the higher R value. For a 2x6 wall that will be R21 batts. For the 2x8 wall we have quandary - US manufacturers do not make batts for 2x8 walls. 2x6 walls, yes. 2x10 ceilings and floors, yes. 2x8s you are out of luck. Until they begin we have two options. We can use 8" R30 batts, and compress them 1" into the 7.25" space of a 2x8. This will diminish their R value somewhat - don't count on more than R28. Or you can do two layers: a 1.5" R6 + a 5.5" R21 for a total of R27. In the meantime, Owens Corning and Certainteed - WAKE UP! We need wall batts for 2x8 walls.


• Last but not least is our sheathing and exterior wall system. This remains open ended. Commodity builders are going to want to use their composite Zip sheathing and cheap vinyl siding. Green builders will use a sophisticated rain screen cladding system. And everything in between. All will work here.


Once accounting for total wall R values that take in studs and solid framed portions of the wall you can probably expect the 2x6 wall to come in R23-24, and the 2x8 wall R30-31. This is clearly enough to contribute to a Passive House, but even if you are not looking to build a certified house you have an easy to build high performance wall using commodity construction products. If we can get builders making houses with walls like these then soon we can forget about certifying standards and just build every house to a high level of performance. We can do this now. Its time to demand it.


Jumat, 07 Januari 2011

MoTrad House - framing up

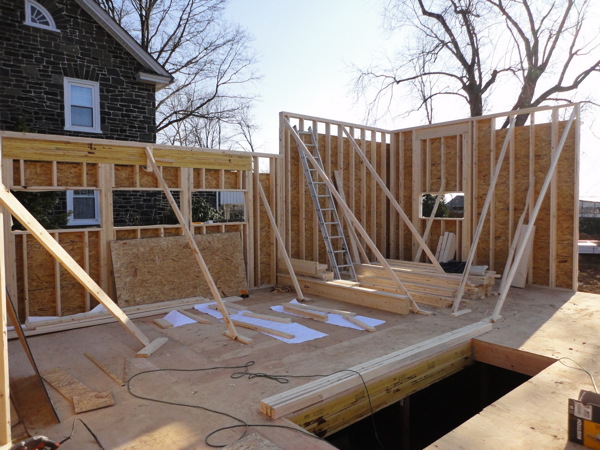
A quick transition to framing, and the walls are now rising quickly.


The height of the walls here gives us a little clue about the relative ceiling heights. The rear portion of the house at the kitchen and living room enjoy an extra hight ceiling due to the master suite being a few steps up from the rest of the second floor. Stay tuned for more as the carpenters always seem to make short work of the framing. You'll find a photo-browser with more images after the link.


Get the flash player here: http://www.adobe.com/flashplayer

Letters from Sweden - The path lies in revising our roles

Scott, my partner is studying Swedish housing, posted a comment at the Green Building Advisor blog post on my look at Swedish walls. His comment was very thought provoking, so much so I thought it important to repost it here. It is all about how the roles required to build houses in Sweden are different than they are here. As such the expectations are different, and coming to grip with that will probably be more important than any of the hammers and nails involved in changing what we do. In the end buying a house in Sweden is more like buying a kitchen in the US.


I think that any benefits from the Swedish methods are going to be because guys like the ones reading this figure out how to make all this both profitable and beneficial to their lives - because it is good for customers, profits, and their own sense of enjoyment of work. There are some important cultural and trade practice issues. James mentions "replacing skilled labor" by the idea of ordering his walls ...


I wanted to comment about how I saw this kind of factory based building impact the lives of the people who build houses in Sweden, as far as I could tell from my time there.


The Swedes had managed to change the supply chain in light residential construction and consequently they changed the nature of the work involved in building a house.


The closest way I can describe it is to compare it to the work of cabinet installers in the USA. The builders in Sweden come to the job with the same level of "kit" to build a house that we would take to install a kitchen. It is not that cabinet installers in the USA are unskilled - they just need different skills than framers.


The builder I worked for would get calls from the factory to bid on the installation of a house, the rates of what was involved were more or less given and the factory was always looking at this as one in a series of jobs (ie everyone involved expects to work together again next week) so I think bidding really just meant agreeing to take the job, meeting the schedule and price on offer -factory was not competitive bidding so much as getting agreement to perform. The factory for its part was selling houses, so they were bringing the customers to the builder.


This was not unlike the way a kitchen design show room has a PM - who work with the customer order the job and see it into the hands of the installer, who is though not an employee often a trusted sub of the kitchen company.


In fact the way that a family would buy a house in Sweden, was a lot like the way a person in the USA would buy a kitchen. They would go to a "store" where "salespeople" would talk to them about the features of their products. In Stockholm there the house factories had all built an "expo" so the customers could see all their choices and what the various factories had on offer. The Swedish market is small and ultra competitive. They are very "customer centric" as a result of this.


The builder I worked for did a base line business in "installing houses", and then he did additions and remodels he had about 10 guys working for him, his remodeling work was exactly like they way we do it and he could and did build stick homes, but he did what I thought of as a "baseline" trade in working for the factory who was selling houses to customers to build "on their lots" - his crew would meet the factory trucks, the factory would send a guy and the truck driver who would work with the builders to get the house up and closed in. All the material that the "installer" would need was supplied by the factory. The effect of this was a massive elimination of PM responsibility on the part of the builder.


The role of "GC" therefore on a new build in Sweden is radically different. The only people who build houses they way we build houses are doing something for instance very fancy or that is outside of the what the factories think of as "housing".


The way you buy and build a house in Sweden has been rationalized away from our model (which we should be clear is looked up to world wide, and has given Americans a very high standard of housing because of our pioneering in our building systems think Chicago and the light wood frame in 18??) ... so I'm not in the "we suck at houses camp - I'm more in the how to we get better at houses camp). My view is that the Swedes took all our innovation and innovated it even more.


The effect of this on a "build" is that there are guys in offices, and there are guys on the tools, and the guys in the office are invested in the build in ways that lumber yards and our modular factories aren't - all because they have different conceptions of their jobs too.


There was a lot of "waiting" in a one off Swedish build. The work would happen in intense bursts, but there was very little wasted effort. Everyone would leave and do something else.


So my view is that the Swedish builders are different skilled, and I thought the life of the guys I worked with was good, they didn't grumble about the old days when they used to frame houses, if anything they seemed to like the fact that all the work they had to do was rationalized. There was this sense of efficiency, that is recognizable no matter our language. We all can tell when things are "flowing" or when we are working slow and wastefully or don't have the tool or material we need or have to go find out something or spend our time talking or arguing ... when the walls would arrive they were connecting them, and that took skill, just like when cabinets arrive in boxes to make them all look like a perfect fitted kitchen.


This whole system is much more "interdependent" than the "GC" model ... I think the biggest obstacle (if this offers some "green building benefit") is how we change our understanding or roles and habits (all of which are hard won and valuable to us and help us survive where we are) but also prevents change and evolution ... so this kind of discussion is really the way we have to go, a factory guy, a field guy an architect, have all got to be open to "new ways" ... the useful thing about the Swedish example is that if you are going to try something new, it helps to have an example so you aren't off in "prototype" land inventing the wheel


This is fully mature industry, full of normal people and real businesses in real competition working for real customers with the same dislike of paying too much as customers everywhere.


There aren't many of these "alternate realities" for us to learn from, partly because we Americans are playing at a very high level ... so most of the world looks up to us. There are only a few cultures, like the Nordics, who take our example and improve on it. that is what has happened here.
Jumat, 31 Desember 2010

Letters from Sweden - A closer look at the Swedish wall

Today we're going to take a closer look at common wall construction in these Swedish factory houses we've been studying. The Swedes build their energy efficient homes using fairly ordinary materials that are not very different than what we use in the US. Ultimately we would like to propose a analogous wall system composed of materials widely available in the US - an American version of the Swedish wall. But first we have to look closer at what they are building.

Several of our earlier posts in the Letters from Sweden series touched on this. Most recently we looked at an automated assembly line, and through observing the assembly process we could see the various layers of the wall. Now we'll look closely at each layer using examples from a few factory web sites. Some Swedish factories market themselves as being green and some offer passive house options straight from the factory. What we will look at here is what I've found in my research to be very typical of Swedish house construction. A baseline if you wish of what the average wall in a Swedish house looks like.


First we must put this in perspective with a quick consideration of the average construction in the US. In the USA a comparitve average wall system would be 2x4 stud wall, with strand board and vinyl siding over tyvek on the outside, gypsum drywall on the inside, filled with R13 fiberglass batts. That's it. This wall is thin, cheap, and has poor energy performance. If you are in a colder US climate this may be offered with 2x6 studs and R19 insulation, or with a thin foam insulation layer in place of the strand board on the 2x4 wall. This is just enough to meet our meager energy code requirements. In the US vapor barriers which are supposed to keep the interior of our walls free of moisture typically come bound to the insulation batts. This makes for an open seam at every stud, and a hole where ever a switch or outlet is placed. As a result the wall is not air tight, not even close.

Ok, that is the typical in the US. Let's look at Sweden.

This wall construction diagram is from a factory called RejnäsVillan and is a good typical example of their practices. This diagram can be found on their site here.

Starting with the framing, they are using 195mmx47mm studs, which translates roughly to 7 3/4" deep, or a half inch deeper than our 2x8s. This stud space is completely filled with mineral wool insulation which is denser and has a higher R-value per inch than our typical R13 and R19 insulation.

Moving to the outside the stud wall is sheathed with a panel that is either a hardboard (like a masonite) or a gypsum board cladding. This is covered with an air barrier like tyvek if it is not already a component of the hardboard/gypsum panel. This is in turn layered with horizontal furring, approximately 47mm thick, and then finally clad with thick solid wood siding boards.

Moving to the inside, directly in board of the studs the wall receives a heavy plastic vapor barrier that is applied in a continuous sheet. On top of that is a horizontal furring and this 47mm space filled with more mineral wool insulation. This is in turn clad with a particle board layer, or sometimes solid tongue and groove wood. And finally the interior gypsum panels. This deserves some explanation. The interior furring space serves a the place to run wires and plumbing, so there is never any electrical boxes making holes in the vapor barrier layer. This allows the house to be built air tight. This is analogous to the "disentanglement" layer that Bensonwood uses in their wall systems. The particle board layer is a convenience, to allow a homeowner to hang shelves, pictures, or cabinets anywhere without concern - there is always solid anchoring. The feeling is the additional material is cheap, and its presence adds greatly to quality, a logic I find difficult to fault.

Last of all this layering of furring strips and studs creates a thermal break that decreases the direct conduction of heat through the studs. This is something that Passive House proponents struggle with here in the US, leading many to opt for exterior foam layers to isolate the studs. The problem with this strategy is the foam is an inherent vapor barrier. In a heating climate that barrier wants to be on the inside. It can be done on the outside, but only at risk that with extreme temperature ranges the dew point could swing into the stud space and cause condensation, and then reduced insulation performance and mold hazard. I think the Swedish strategy is superior, and it is effective - Swedish factories use the same strategy in their Passive House wall systems.

So why do the Swedes build such quality walls, and the US not so much? Number one as a nation they were committed to reducing their energy consumption and they've been remarkably successful at that. We have not. Number two, their factory process allows them to build sophisticated walls like these efficiently. With our cheap walls factory building makes little difference. There is simply not enough value there to save very much. Its just as profitable to build on site when your walls are so cheap and simple. The Swedes however use the factory to make every house very high in quality, and very energy efficient. If we ever hope to do the same we will have to turn to a similar factory process.

Next we'll speculate on what a similar wall might look like built in the US.

Senin, 27 Desember 2010

MoTrad House - finishing up under foot

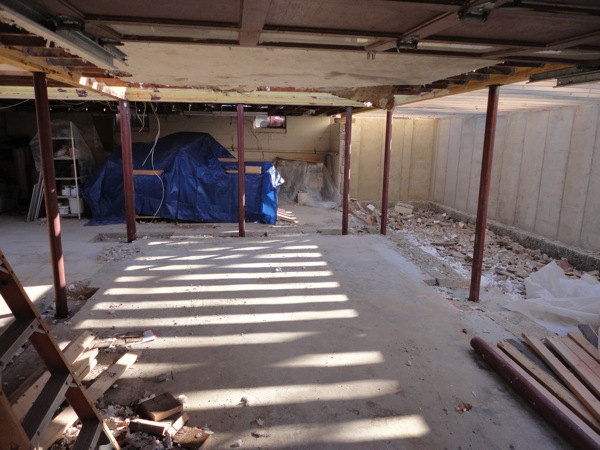
Everything that needs to happen below the ground floor is finishing up this week while we all enjoy the holidays. Posts and beams to support the existing ground floor, and what will come above are now in place, and they are preparing to waterproof the foundation so the earth can be backfilled.


There are a bunch of new photos of the nuts and bolts of this work in the extended post below. If such things interest you then by all means click on through.


Get the flash player here: http://www.adobe.com/flashplayer

Rabu, 22 Desember 2010

Texas Plat House - Owners still working that house!

A nice surprise today in my email was a group of photos from the Owners of the Texas Plat House near Austin. They've been busy putting the finishing touches on their house and wanted to share!


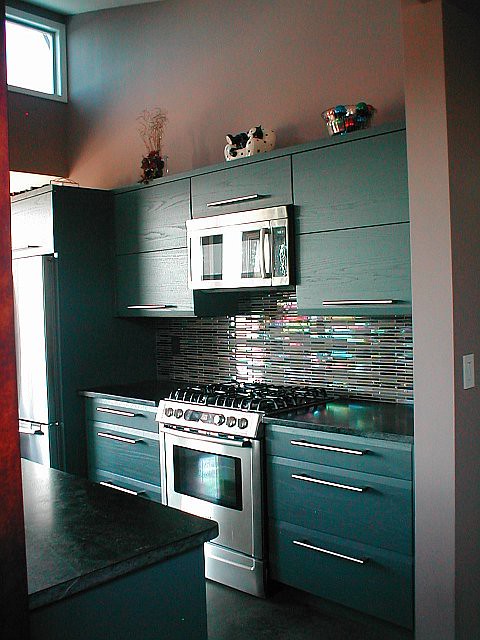
Outside the deck has been sealed, and has taken on a deeper wood color. Inside they have tiled their backsplash with some great looking horizontal bar like tiles.


More photos of the finished kitchen and the rest of the work can be seen in the Texas Plat House flickr set. Remember - they are in the woodworking business, and built this kitchen themselves. Hook up with them for your project!


MoTrad House - making quick with the foundations

Just thought you would want to know - foundations and basement walls racing along. Next the new beams and posts in the basement, new first floor deck at the addition. Then the fun really begins!


Get the flash player here: http://www.adobe.com/flashplayer

Rabu, 15 Desember 2010

Letters from Sweden - Automated panel building in the USA

We've looked at Swedish examples of an automated panel building line, and a largely manual panel building line, but how about in the USA? There are some manufacturers here that have imported these machines and run automated panel building lines. The difference? The Americans do not do closed panels, meaning panels finished inside and out. In fact they don't finish them at all.


Well why not you might ask. If they are buying the machines from the same company that makes them to build finished closed wall panels, then why don't the American companies do the same thing? The obvious answer is that the rest of the construction materials that need to be incorporated don't lend themselves to being installed off site - this was the focus of many of our earlier Letters from Sweden posts (read back to see the detail). Hence the effort to build closed panels here becomes more difficult, expensive, and finally does not offer an advantage over completing the walls on site.


Another aspect of why it makes less sense here is the quality of the construction in Sweden. The typical wall construction in Sweden is much more substantial, many more layers to the wall assembly, and many more steps to complete a wall. Hence if those steps are automated or made more efficient there is more opportunity to build value in the closed panel process. The cheap and thin wall construction we use here does not offer as much chance to save effort.


So what we are about to look at is an American panel line. There is no identification but I believe this to be one of the larger merchant home builders in the US. Without a doubt this company knows how to build houses profitably, and the fact that they are using a sophisticated automatic panel framing line like this is impressive and speaks to the sophistication of these large US builders. They likely also own a truss fabricating line for making their own roof trusses rather than purchasing them from a third party. They have in their own way squeezed as much waste out of their process, and are generating as much profit as they can by adopting these methods. Lets look at the line.


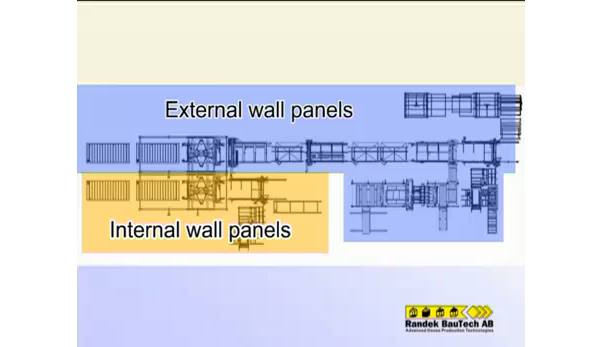
Here is an overview of the line which builds both sheathed exterior wall panels, and interior partition frame panels.


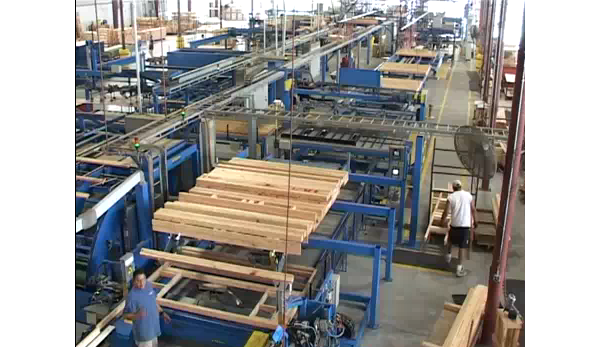
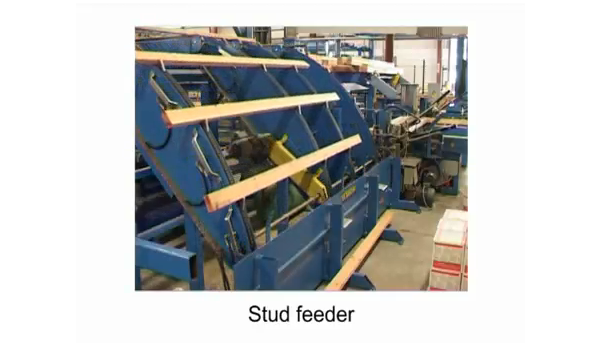
This machine is the stud feeder, which takes a stack of wall studs feeds them into the panel assembly one at a time.


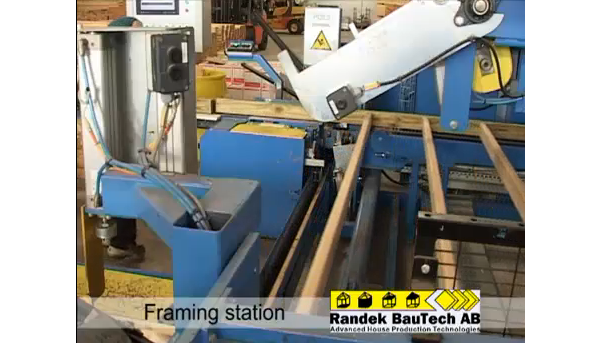
The stud is positioned, and nailed into place in one operation, precisely spaced. Its worth mentioning the woeful quality of the American lumber compared to the beautiful clear grained cabinet grade wood used for framing in Sweden. Its shameful.


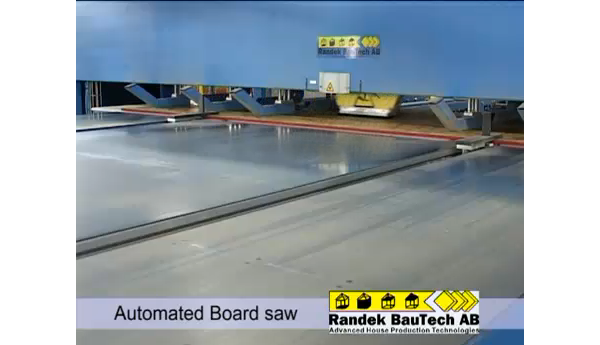
The sheathing is automatically picked from a stack and fed into a saw that cuts the sheathing to the size required for the wall panel.


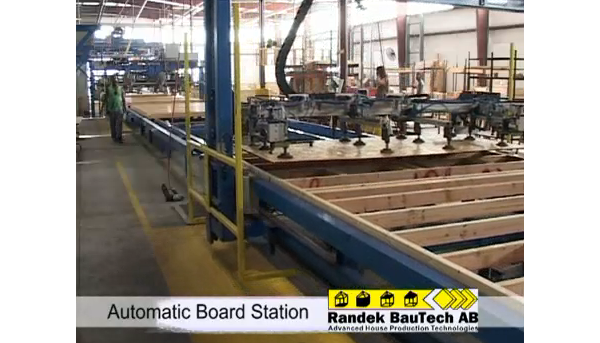
The sheathing panel is then conveyed to the framed wall and positioned.


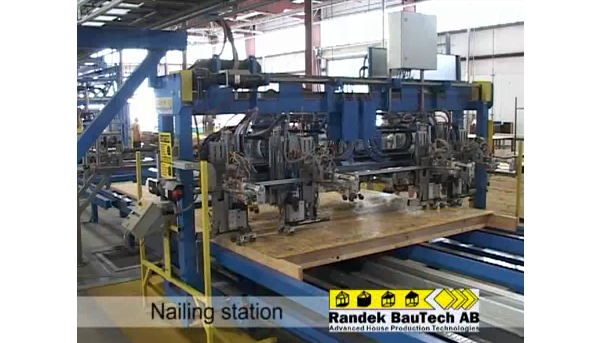
A nailing station applys the nails spaced as required by code.


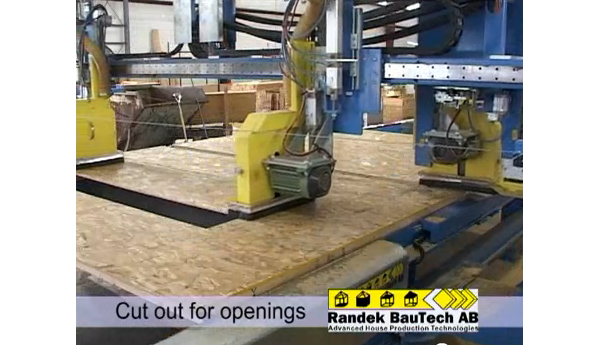
Then finally the window and door cuts are made, and the long assemblies cut into individual wall panels. The work is then complete and the unfinished wall panels are stacked for delivery. Its interesting to note that the panels are stacked horizontally here. What this means is they may incur more handling of the panels to reach the ones needed in proper sequence, another small inefficiency. Compared to the Swedes, they store, and ship to site vertically which allows any wall panel to be accessed as needed. Some factories use transportable racks which keep the wall panels vertical, the entire rack loaded on the truck, unloaded at the site, and later returned empty, all in the name of keeping the work flow slightly faster.


Here then is the entire video:


The closing question is why, if this assembly line is in the US, why don't the US home builders offer a range of styles as do the Swedish factories. First, its only the very biggest and most sophisticated US builders that build this way. In Sweden even small companies use an efficient process such as this that permits them the flexibility to cater to the customer's taste in modern. So yes, the machines are here, but it underscores my earlier point - its not about the automation, its about the process.

Selasa, 14 Desember 2010

MoTrad House - going, going, gone

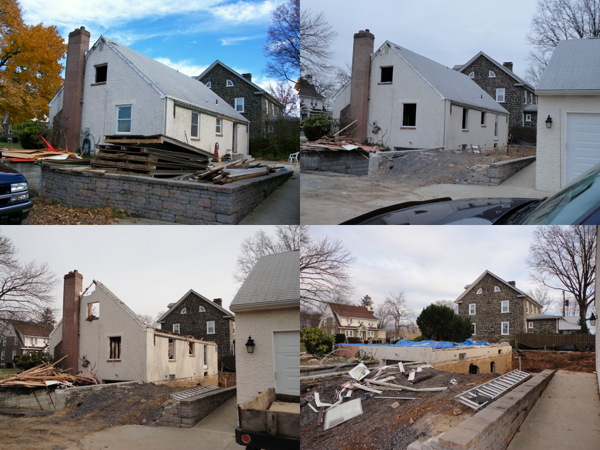
Things are moving right along with the MoTrad House project, that is if moving right along means leveling the existing house down to the ground floor, then yes, its moving right along in spades.


I know the idea here is to rebuild the house anew. And I know that this is what the owner wants, and I've actually helped him do that. Yup, but all the same there is something a undeniably disconcerting about seeing an existing house come down. Its like the 5 second rule when you drop a cookie on the floor. If you pick it right up - hey, that's still a good cookie. Right. Too late here. That cookie is gone.


Lots more pictures on the Flickr set. Demolition of the basement garage walls has happened, and prep for new foundations at the new bearing points is underway. You can see photos of that work as well as more of the demolition.