Rabu, 15 Agustus 2007

New Mexico EcoSteel House - the house begins

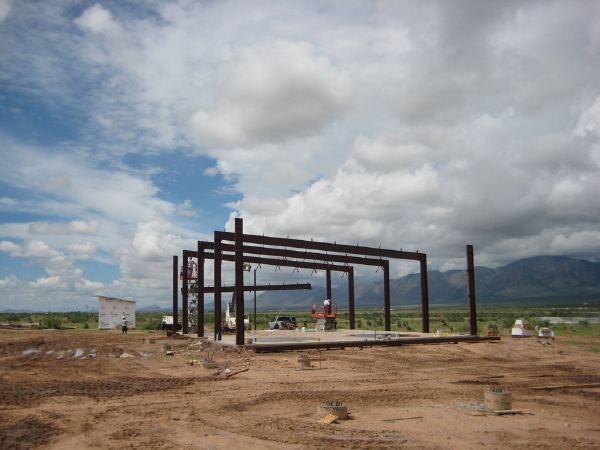
Several days have passed and progress has been made on the garage, and the house has begun to rise.

Once again I am going to use the Flickr photo stream to post everything I have received from the owner. There are several different activities you will see in the photos. First off the house frame is starting to rise.
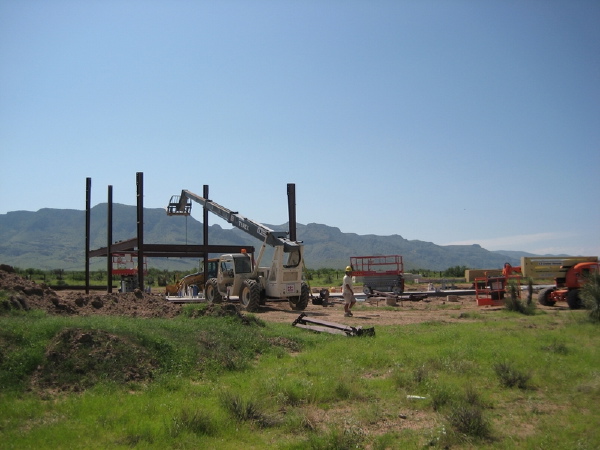


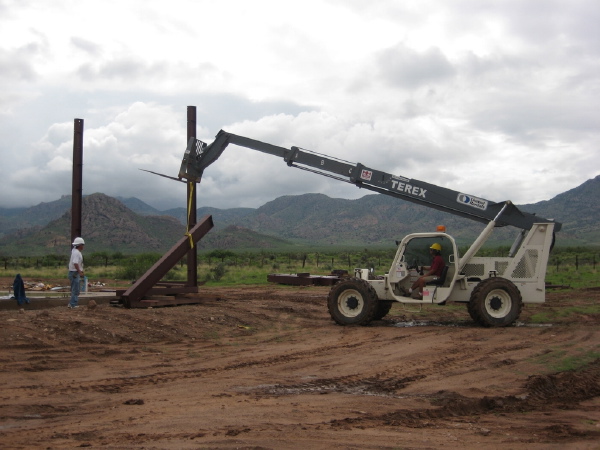
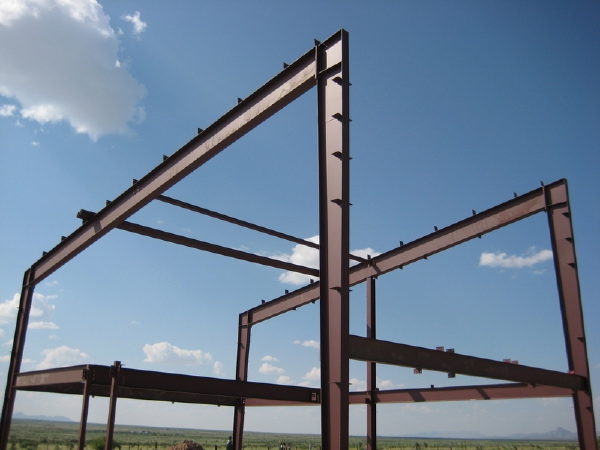
Like the garage the first part to stand up are the columns of the main frames. These are set on their anchor bolts and the main roof rafter beams are attached to them. They have all the columns in and appear to be starting the horizontal work on one end and working across. At the house there is an intermediate beam which supports the second floor, and you can see that in the images of the frame.


You will also see that there are roof panels on the garage already. The wall panels will follow, but the windows must be installed first. In any case the roof is on the garage and its making shade!

And you will find the first images of the layout of the foundation and slab for the observatory. We also have included a few astronomical photos from the owner. The first is a photo of a meteor caught on the night of the Perseid Meteor Shower. They say when this event is a strong one there are so many meteors you can get a sense of the planet hurtling through space! The second is a photo of the Zodiacal Light, which is an omnipresent but rarely observed phenomenon whereby the low level of sunlight reflected back at the earth from cosmic dust is a visible glow near the horizon. Make sure to click through to Flickr to see the full res on these images. Photo browser after the jump.


And for reference you will find more info on the EcoSteel system at http://www.ecosteel.com/

Technorati Tags: , , ,

Senin, 13 Agustus 2007

Prince Edward Island Plat House - complete!

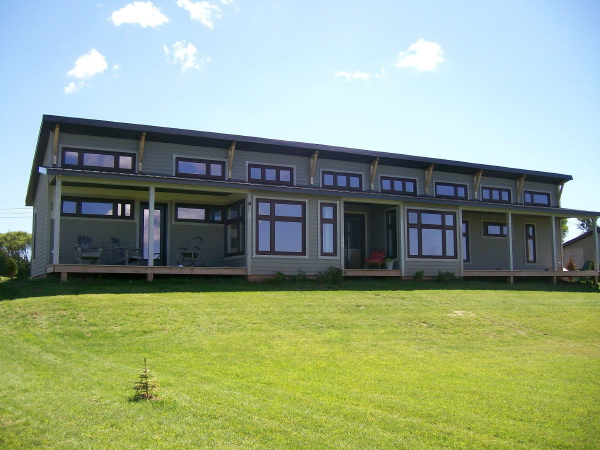
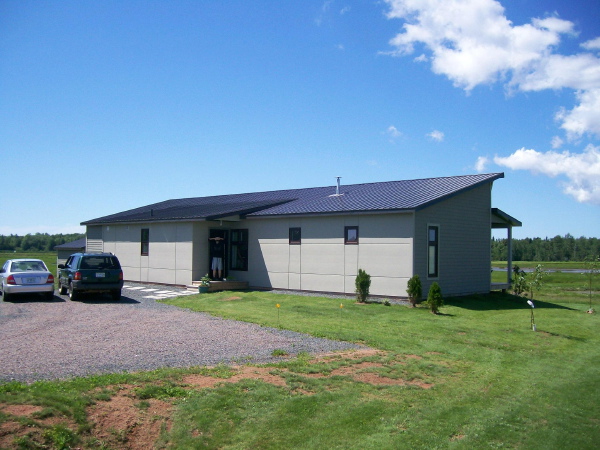
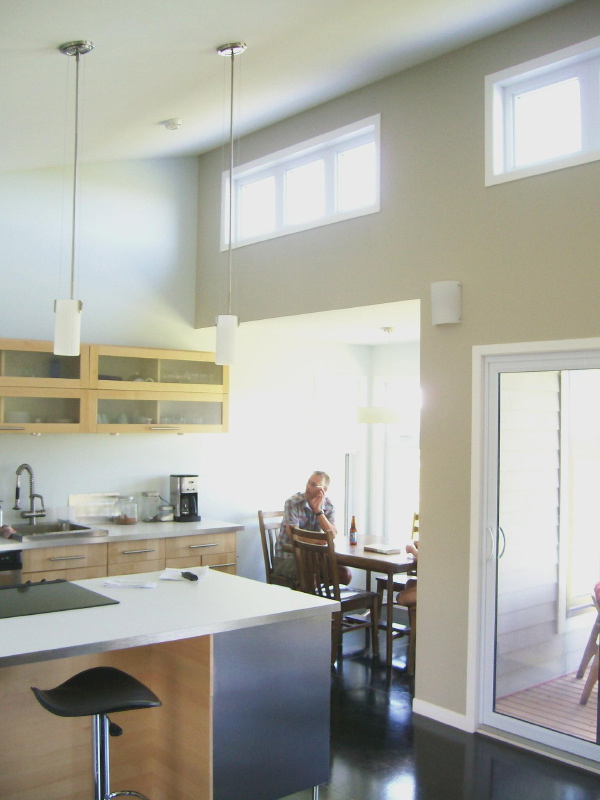
Last summer we showed photos of a Plat House under construction on Prince Edward Island (PEI). Today we received some photos of this house complete.

Here is the rear of the house facing the water. You can see some of the changes designed by PEI architect Ross Macintosh here. The size of the windows have been reduce to suit the climate, and the side cantilevered overhangs have been reduced as a concession to snow load.


And the entry side of the house. They increased the house to 3 bedrooms with little increase to the footprint. This entry area was part of the increased floor space that allowed the shift to 3 bedrooms.


And here inside at the kitchen - they have wonderful concrete floors, and the north light is fantastic.


Much thanks to Ross for forwarding these updated pictures.

Technorati Tags: , , ,

Colorado Plat House - moving right along

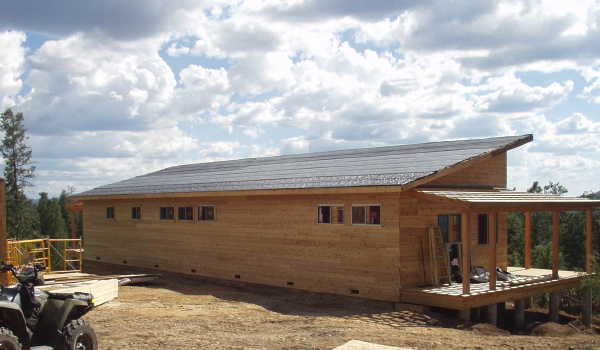
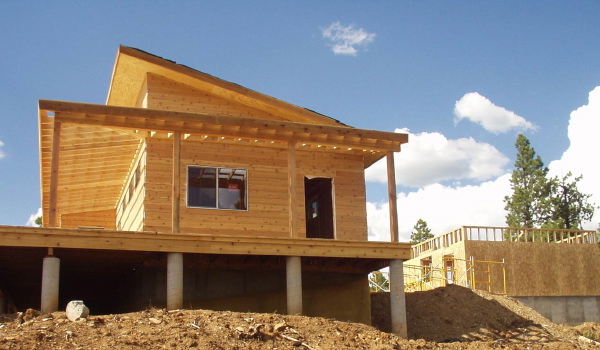
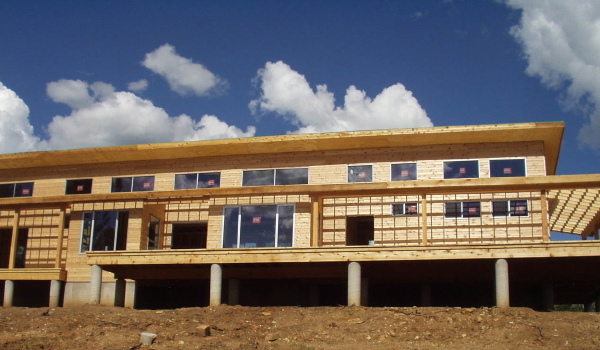
It has been a few weeks since we had a look and the build is moving along at a good pace. Siding is up, windows are in, and the roof is ready to receive the metal roofing.

I don't know if it's just me, but this Plat House seems to have gotten to this point fairly quickly. Its not a large house, but never the less the builder has to stay on the job to make constant progress. Its good to see.


They have done an interesting mod to the porch roof, wrapping it around the sides. This will keep the walk way to the door free of snow during the winter.


These look like aluminum windows on the outside, but I can't tell yet if these are aluminum clad wood, or all aluminum. The clad wood windows tend to have a wider frame so my bet is with aluminum. The Vermont Plat House used aluminum clad wood, but in the same clear anodized color.


Our thanks to our customers who share photos of their builds.

Technorati Tags: , , ,

Kamis, 09 Agustus 2007

New Mexico EcoSteel House - day 2

The framing is just about complete, and the wall and roof panels are on the site. Windows are the next step.

The windows may not have arrived yet, and so all we see here today is the completion of the frame. I'm going to rely on the Flickr photo stream here so I won't lengthen these entries with lots of photos.


The beauty of this remote site is incredible. You can see how it comes through in taking pictures of an otherwise mundane steel frame! In the photos below you will see the garage door openings be framed out with wall girts, you will see wall panels stacked on site (wrapped from the factory to protect them), and an amazing night time sky shot which should explain the why for the observatory! Photo browser after the jump.


And for reference you will find more info on the EcoSteel system at http://www.ecosteel.com/

Technorati Tags: , , ,

Rabu, 08 Agustus 2007

New Mexico EcoSteel House - Its build time!

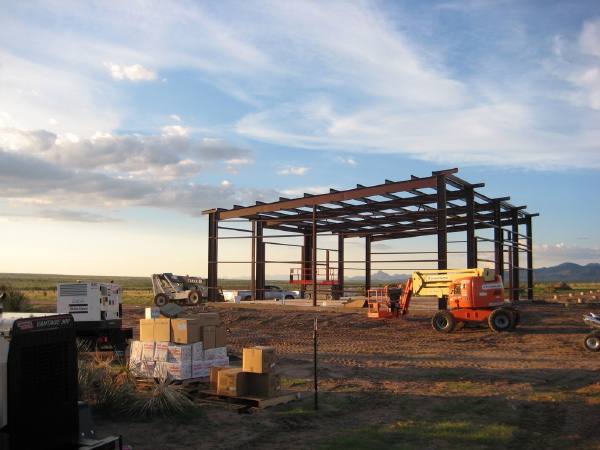
Materials are arriving at the site and the first structure - the garage - is well under way.

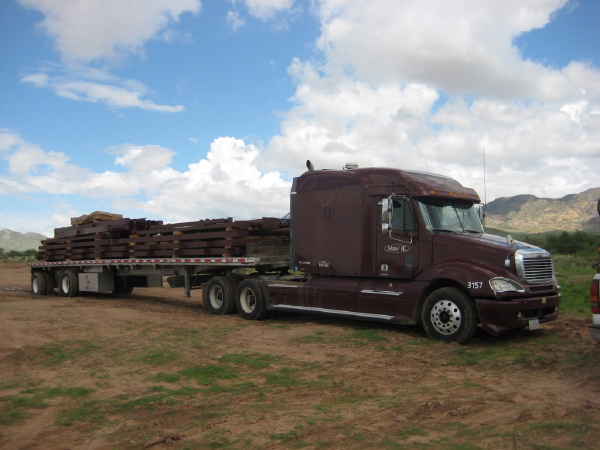
The erection crew arrived at the site and set up in anticipation of the delivery of steel. The framing for the garage arrived on a single truck, was unloaded, and staged, ready for this crew to have at it.


One thing you will notice here which differs from the 6030 House build that was covered in the blog earlier, is that there is no crane here for this install. The site is level, and provides access to the structures from all sides which means there is no need to lift over the structure to reach the far side. The erection in this case will be done with two all terrain fork lifts, and a pair of scissor lift platforms.


Columns are quickly lifted into place, and main roof girders follow quickly. Wall girts and roof purlins, which are the secondary framing members, were going up already at the end of this photo set. The installer has two forks and two lifts on the site which will make for a quick install.


Wall panels arrived at this point, and the delivery of steel for the house is supposed to be right on its heels. All the photos in this set have been provided by the owner. We have put together a Flickr photostream here so you can see all of the photos. The owners also included some fantastic shots of the local scenery and indian rock paintings from the nearby foothills so I've included them in the set as well. Cools stuff - follow the link to rest of the post for the photo browser!


And for reference you will find more info on the EcoSteel system at http://www.ecosteel.com/

Technorati Tags: , ,

Senin, 06 Agustus 2007

OK(lahoma) Tray House - intro

Today we have some photos of the site of a new 0385 Tray House that has just started construction in Oklahoma. Several sets of Tray House construction prints have gone out since the first house was built, but this is the first one we have gotten some feedback on since then.

No knock to the Plat House, but I'm glad to see one of the other house designs getting built for a change. The Tray House is a great design and easy to build. It offers a less threatening face to modern adverse neighbors yet has all the same modern qualities of our other house designs.

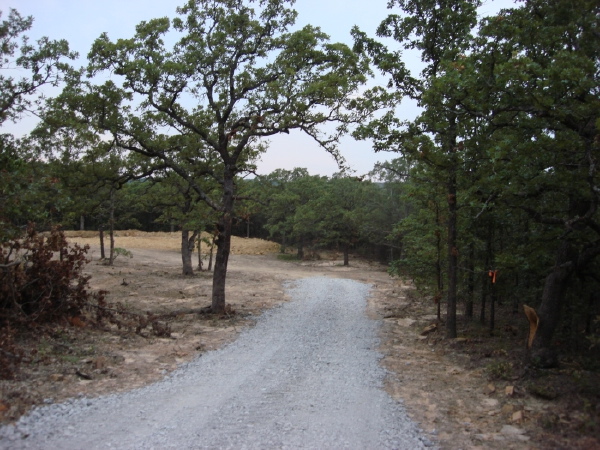
It is a wooded site in a pine forest. A stone drive leads up a small hill into a clearing.


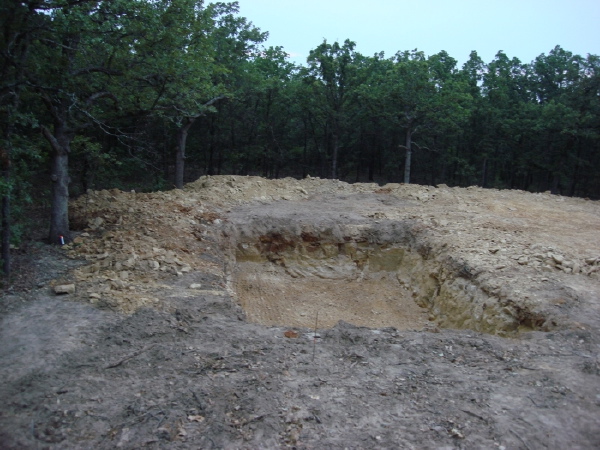
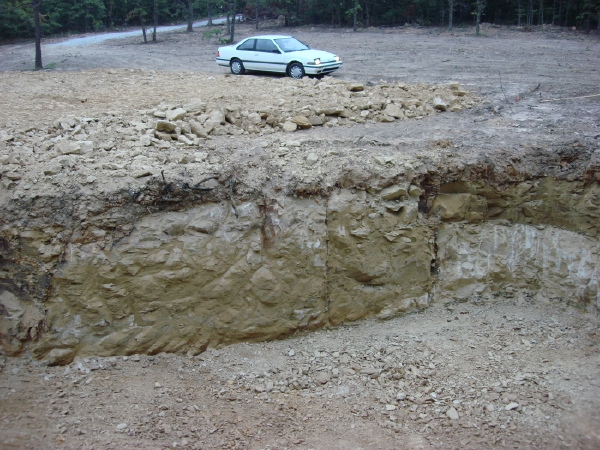
At the far side of the clearing there is the excavation for the basement.


That photo is from the top of the log pile. This next photo helps to put the hole into some scale.


A good deal of the basement is into rock - sandstone. No problem with bearing - just with digging...


Our thanks to the owner for sharing their build with us.

Technorati Tags: , , ,

Jumat, 03 Agustus 2007

LamiDesign blog tagged

I was tagged by Materialicious. What's that mean? Well, its sort of like a blogging chain letter. You post some info about yourself, and tag 4 other bloggers. In the end its a great way to discover new blogs as you follow the chain of tags, and that's what its really all about. So without further delay:

Four jobs I’ve had:
1. Pumping gas at a crummy old gas station. This was two weeks in my last summer before college. A long story for a short job. To summerize, me and the other pumpers were accused of coming up short on the cash drops and were asked to fork over the bills. I told them I didn't take anything and to shove their lousy job and I spent the rest of the summer at the beach. Didn't hurt my work ethic.
2. Stock boy in a plastic knob factory. Its good to know where mundane things come from and see the people that actaully work hard to make them.
3. Draftsman for a structural engineer. A great job with a great man with a small office near my home. Too bad I was such a cocky know it all... ah well, live and learn.
4. Rod-boy on a survey crew. It was a road resurfacing project, and I got to draw up the entire thing when the field work was done. And you thought they just came out and laid down some asphalt..

Four movies I can watch over and over:
1. 2001
2. The Wrong Trousers
3. Room with a View
4. Star Wars (any episode will do, in fact most sci fi will do)

Four countries I have been to:
1. Italy
2. Sweden
3. Germany
4. France

Four places I’d rather be right now:
1. with my wife and daughter
2. on the bike
3. driving the Mini
4. with a book

Four foods I like to eat: (shout out to Lunch)
1. Pizza from Sal’s in Merchantville - an oasis in a desert of lousy pizza. Owner Vince is from Italy by way of Brooklyn - he makes the real stuff.
2. Any pasta.
3. Universal stuffed dumpling foods that appear in all cultures like ravioli/tortolini, perogi, goyza, various dim-sum dumplings, dolmades...
4. and I'm always up for a good sandwich...

Four places I have lived:
1. Troy, NY (college)
2. Rome, Italy (yeah, it was just 4 months, but it wasn't a hotel stay)
3. Philadelphia, PA (after college)
4. Merchantville, NJ (right outside Phila)

Four bloggers I’m tagging:
1. Matt http://www.lettersfromthemoon.com/
2. Lawrence http://www.lawrenceotoole.com/
3. RYO http://theoptimahouse.blogspot.com/
4. Don http://dbmini.us