Tampilkan postingan dengan label 0385 Tray House. Tampilkan semua postingan

Jumat, 30 Januari 2009

Ok Tray House - snow day

The owner of the Oklahoma Tray House sent along this wonderful video of a snowy day spent at home. Many of us have had one of these "snow days" this winter. It gives a wonderful glimpse of life in the house, and life in general.


snow day from ekul kclab on Vimeo.

Minggu, 04 Januari 2009

Ok Tray House - photos of complete house

Over this weekend I received a great batch of photos from the owner of the Oklahoma Tray House. The house is done, but for loose ends, they are moved in, somewhat settled, site work to finish, and some rooms begging some furniture. However they are in and enjoying the house which is the best news of all.


The owner seems clearly relieved that the trials of construction are over, well almost:


as far as landscape goes, our yard pretty much looks like something resembling the surface of the moon and afghanistan


more in a photo browser below the link:


The owner gave an account of their pleasure with the house that made me blush - so I'll share it with you here!


now allow me to comment on the house. we absolutely adore it. you've done such a great job designing a strikingly modern home that is practical, functional and relevant in today's world. the openness is superb. the sharp angles of the exterior stand out like a magnificent ship on the horizon. we love thIs house.......why on earth aren't at least 50% of homebuilders building LamiDesign homes? death to the mcmansions! ALL HAIL THE MIGHTY TRAY HOUSE!


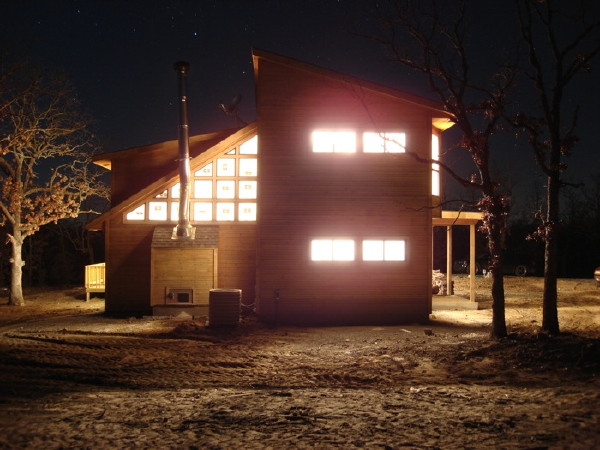
I could not have said it better myself! Well, enough gloating, please enjoy some of their photos below. They have sent a nice group of photos of the living, dining, and kitchen areas of the ground floor, and a range of night photos all around the house - look at those stars!


Jumat, 29 Agustus 2008

Ok Tray House - sneak peak inside

A shot of the corner of the living room today from the owners of the OK Tray House. They are moved in, but not unpacked, and they promise more photos to come once they are settled.



So what do we have here. Well open up the catalog page so you can look at the floor plan. This photo is taken from the living room, looking into the study. We can see a stone wall which is flanking the fireplace, and above it we can see the gridded window wall which sits above the fireplace. I'm real excited about that since it looks like they did a really great job with that. Out the window we can see more of that nicely stained siding. To the left we can see the front door and the entry vestibule. In the study we see the side windows, and a couple of modern chairs? Man after my own heart! And upstairs some cable rail, and a glimpse of the bedroom ceiling. It looks awesome - can't wait to see the rest of the house!

And don't forget the flickr set of photos of this project from start to finish.

Technorati Tags: , , ,

Kamis, 10 Juli 2008

OK Tray House - exterior complete

And from what I understand from the Owner the interior is largely finished as well. He send along a pair of photos from the Tray House from a few weeks ago.

I can't tell from the photo if the siding is cedar or doug fir, but it sure looks nice. The owner has promised a few more pictures soon and says its moved along quite a bit from here. The progress must be inside as the exterior looks quite complete. He said the construction debris from the site has all been removed. In the meantime visit the Flickr set for the house and re-live the progress!

Technorati Tags: , , ,

Jumat, 30 November 2007

OK Tray House - framing done

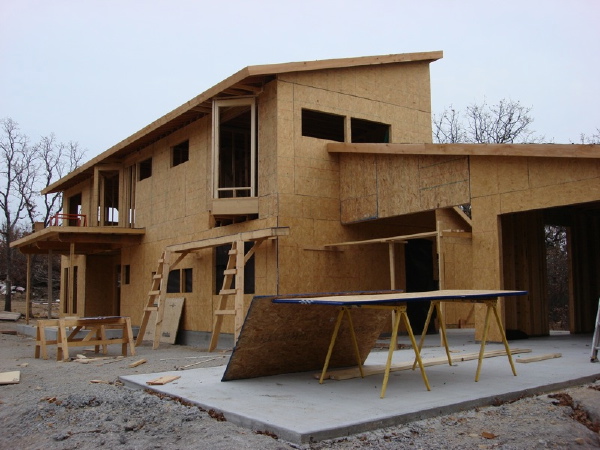
The framing is all done and the roofing work has actually begun now. I think we will see the builder moving to make the shell weather tight now that the framing up is all but done. Roofing will go on, house wrap, and windows installed in the lead up to the siding of the house.


Above we see the front of the house with just a little work to do on the last bay window, but the roofing felt is already down which means the roofer is on site now while the carpenters are finishing up.


Here is the corner of the house next to the carport. Yup, that's a Tray house if I ever saw one. The house is turning out very well and the owner is taking some great process shots.


A great fish-eye view of the overlook to the living spaces from the hallway above.

These photos and more are posted to their Flickr page, and we have begun mirroring them as well on our own Flickr set as well. You can also find all the photos in the LamiDesign House Plan photo pool. Here is a photo stream of all the new shots.


Technorati Tags: , , ,

Rabu, 14 November 2007

OK Tray House - framing nearly complete

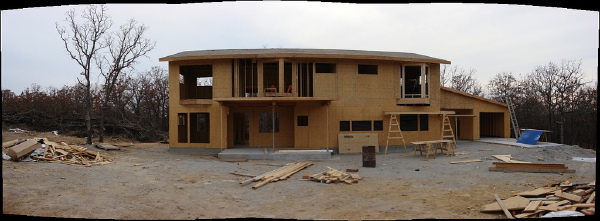
While we've been snoozing here the Oklahoma Tray house has been just booking! Never fast enough for an enthusiastic owner though. The second floor is framed up, and the roof is on. The framing looks right on and they are certainly doing the design justice - exciting to see.


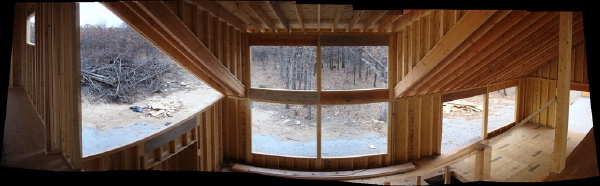

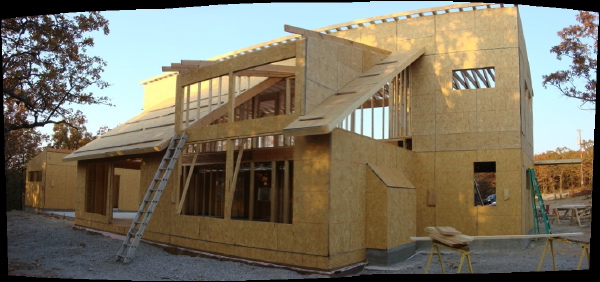
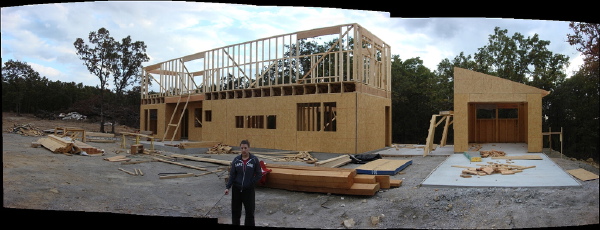
The owner is taking a series of fantastic panoramic photos which give you an expansive view of the framing - really the next best thing to being there. They are posted to their Flickr page, and we have begun mirroring them as well on our own Flickr set, and adding them to the LamiDesign House Plan photo pool.


A great view of the back of the house - it really looks like a Tray House now! I love this house and its great to see it being executed so well. More photos after the fold.

Here is a photo stream of the latest batch.


Technorati Tags: , , ,

Selasa, 23 Oktober 2007

OK Tray House - second floor framing now

More photos posted to Flickr by the Owner of the 0385 Tray House under construction in Oklahoma. The second floor is framed up now and the roof should be following shortly. The garage walls are done, and the roof of the garage will no doubt be done with the carport. So far so good - the house looks sweet.


The owner has been shooting a series of panoramic photos that he is stitching together from individual shots. Check them out in the slide show below - its worth clicking through to Flickr to look at them full size.


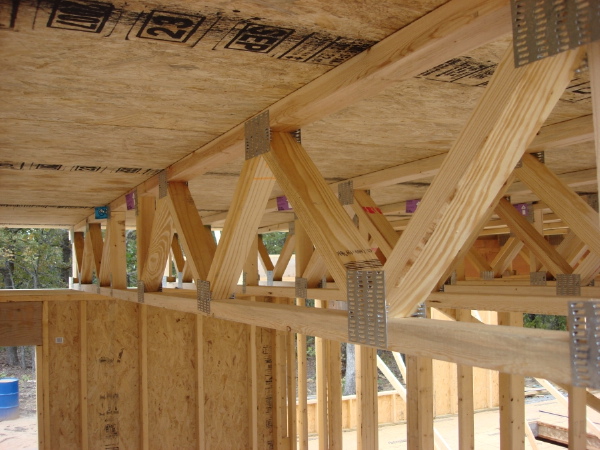
Here is a close up of the floor trusses that were used for the second floor. These are great because they make it so much easier to run pipes and ducts. Its not as necessary for the first floor if you are over a crawlspace, but if you want a finished basement they are also good for saving your headroom from duct soffits. And for the second floor they are ideal. More photos after the jump.


The owner's photos posted to the older entries are at this Flickr site. The new ones from this entry are at a different user name here.


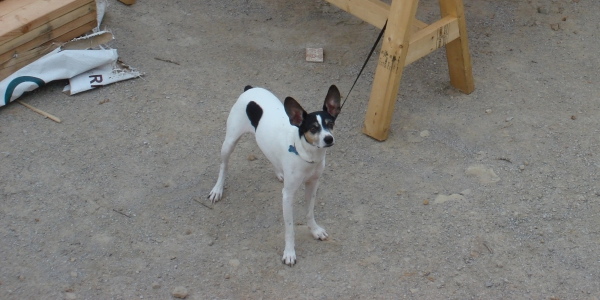

Good Dog!

Technorati Tags: , , ,

Senin, 08 Oktober 2007

OK Tray House - Framing up

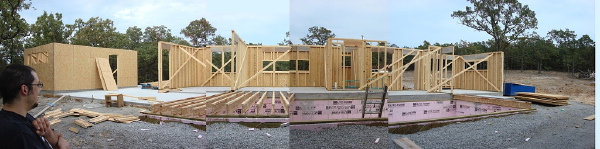
In typical fashion, once the carpenters get to work the house takes shape very quickly. The Oklahoma Tray House appears to be no exception as in the interval since the last photos were received the garage and half the ground floor framing is up. There is a lot of lumber staged on the site for the rest of the house as well.

This view below is from the rear of the house, which if you reference the Tray House floor plan lays out with the garage at the left, and the kitchen in the middle, and living room to the right of the framing we see here.


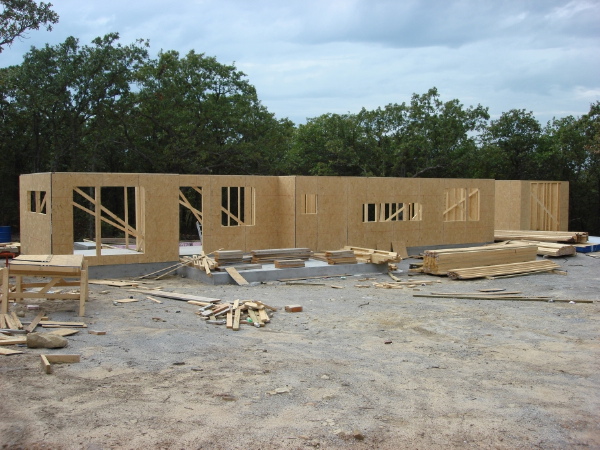
And from the front we can see the large window in the living room and the recess at the front porch and entry. The horizontal windows at the kitchen, and the taller window from the mud room at the far end, with the garage beyond.


Here we can see the joining of the slab on grade at the front of the house with the basement construction at the rear, as their floor joists are just going in. Looking to the left you can see the kitchen which is open to the living spaces which will be over the basement, and the laundry and rest room that are between the kitchen and the entry to the house.
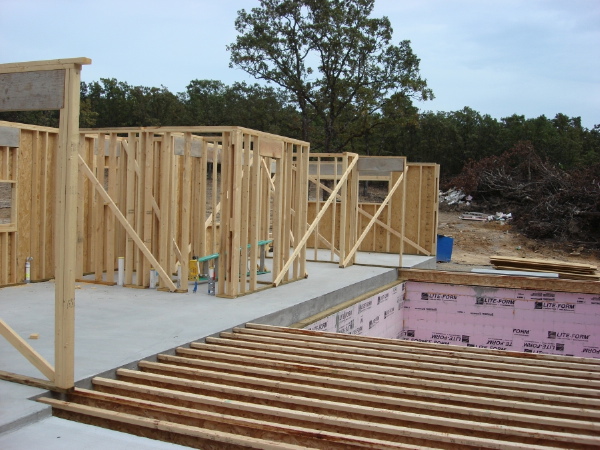


The setting for the house looks great and they will enjoy a nice view of the woods out of the back of the house from all the living spaces. I'm sure the second floor framing will follow soon so keep watching. Remember, you can also follow the construction with all of the owner's photos at their Flickr site.

Technorati Tags: , , ,

Sabtu, 22 September 2007

OK Tray House - Foundation complete

I was really happy to get an email with an update on the Oklahoma Tray House today. The work is progressing nicely at the wooded site. The foundation is complete and the owners have used some interesting building systems on their house. The greatest part is the unbridled enthusiasm of the owner. They are truly excited about their new house and its hard to not get infected with their excitement.


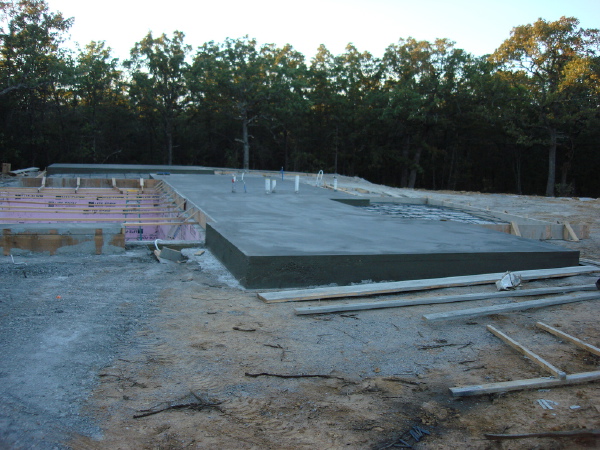
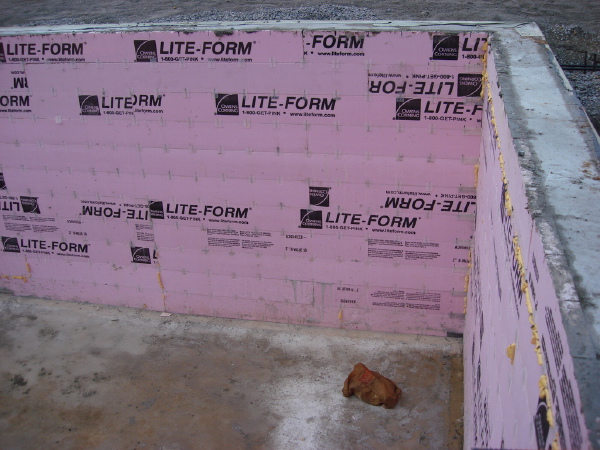
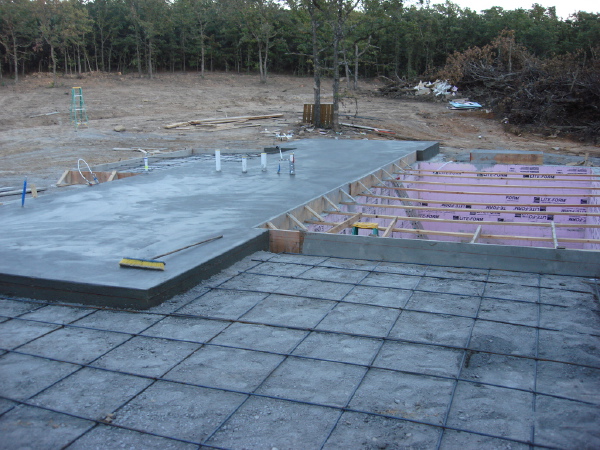
Last time we posted photos from the owner we saw a nice hole for the basement. And now today the foundation is complete. The foundation wall is cast in place concrete, a great choice, and they have used an insulated form system marketed by Owens Corning. It uses specially formed plastic ties to hold together two layers of insulation, one on the inside and one on the outside while the concrete is poured between them. These plastic ties can also support reinforcing bars if they are included in the wall design - a clever design and different from the foam "lego" block style of ICFs. The result is a poured concrete wall between two layers of insulation. The best part is you can screw wall finishes directly to the ends of the plastic ties and no additional studding is needed.


The Tray House design has a half basement, and a half crawlspace, but they have elected to use a slab on grade instead of the crawlspace section. One thing this does for you is it allows you to get the finish grade closer to the floor level at the front of the house. Fewer steps up into the house are required, and at the back where the grade falls away there is plenty of room for the floor joists over the basement. You can also see the floor slab of the garage and the preparation for the paving in the carport.


You can see more photos in the owners flickr set. We have also created a LamiDesign flickr group with the hope of encouraging customers to share photos of their builds. Our thanks to the Owners for sharing their progress with us here.


Technorati Tags: , , ,

Senin, 06 Agustus 2007

OK(lahoma) Tray House - intro

Today we have some photos of the site of a new 0385 Tray House that has just started construction in Oklahoma. Several sets of Tray House construction prints have gone out since the first house was built, but this is the first one we have gotten some feedback on since then.

No knock to the Plat House, but I'm glad to see one of the other house designs getting built for a change. The Tray House is a great design and easy to build. It offers a less threatening face to modern adverse neighbors yet has all the same modern qualities of our other house designs.

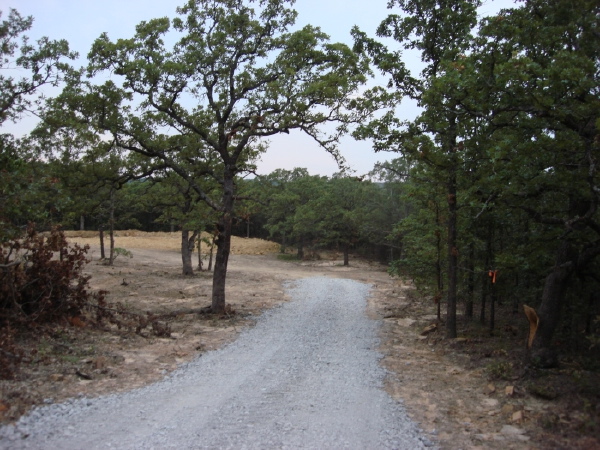
It is a wooded site in a pine forest. A stone drive leads up a small hill into a clearing.


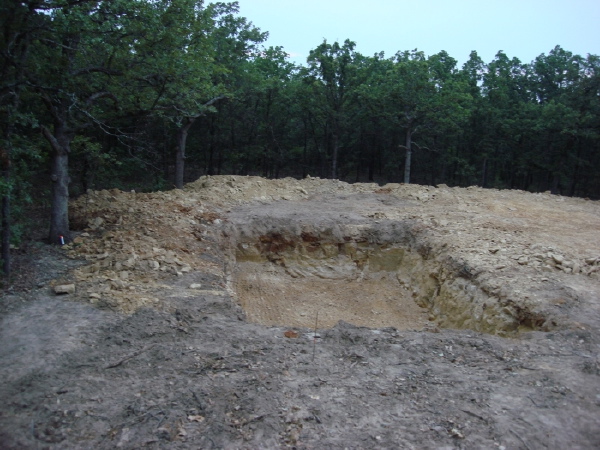

At the far side of the clearing there is the excavation for the basement.


That photo is from the top of the log pile. This next photo helps to put the hole into some scale.


A good deal of the basement is into rock - sandstone. No problem with bearing - just with digging...


Our thanks to the owner for sharing their build with us.

Technorati Tags: , , ,

Minggu, 17 Desember 2006

Tray House done, and lived in!

A new photo of the Tray House built in 2004


I just got a new photo of the Tray House looking all finished and lived in. Its very gratifying to see! If this was before your time then by all means check out the construction photos.


Photo by the owner. Our sincere thanks to our customers who share their projects with us here.

Technorati Tags: , , ,

Selasa, 14 Desember 2004

Tray House Construction Photos part4

More photos arrived today.

I've posted three more exterior shots and two more interior shots. The exterior does not look much different but it is nice to see the house from a different angle. The interior shots show the last of the windows going in, and paint beginning to go on.


Technorati Tags: , , ,

Jumat, 03 Desember 2004

Tray House Construction Photos part3

More progress, new photos

I have received new photos from my customers and have posted some on the photo set at Flickr. The house is fully sided and most of the exterior work looks complete. Inside all the drywall work looks done, and wood trim underway. They say they will be in the house in January.


One thing I have not discussed relative to this instance of the Tray House is deviations from the plans. These things are immediately obvious to me, and I assume the design savvy readers here will also take note of these things. Deviations are going to be par for the course with stock plans and I don't really regard them with any criticism. I think it is valuable to consider the fall out of these changes however as they can have a ripple effect. If you think these things through you will know better how they affect other parts of the design. Sometimes these issues are purely technical, and sometimes aesthetic, but they tend to get tangled together.

For example the builder of this house used roof trusses rather than roof rafters to frame the roof. That in of itself would not necessarily cause other changes, but somewhere in the process a decision was made to support the trusses that were above the bay windows on a header above the window rather than a beam spanning the entire bay window opening at the wall as specified. What this did was create a variety of span points in the trusses which I am guessing make it easier to make the trusses with the bottom cord extending all the way out under the eave. This created a horizontal eave where the design called for an eave that followed the roof slope. It also required headers to carry the roof load above the bay window units which now had to be pushed downward, almost to the floor to make room for them. Small decisions can propagate little changes in this way. We can always help you to think them through so you are satisfied with changes that may result.

Technorati Tags: , , ,

Jumat, 22 Oktober 2004

Tray House Construction Photos part2

Much has happened in two weeks.




The siding is going on and it looks like the genuine thing - I'm not sure but I'm guessing from the yellow tinge that it may be eastern cedar.


Inside the house is closed in. That means the drywall is up, and the joints are being finished. In order to do this all of the work behind the walls had to be completed since the last photos - all the electrical, plumbing, and HVAC rough in had to be completed and the entire house insulated. They are actually getting very close to being finished now. See more at Flickr.

Technorati Tags: , , ,

Jumat, 01 Oktober 2004

Tray House Construction Photos

Construction images from the first Tray House

Today we are happy to show some construction images shared with us by one of the first Tray House customers. We have posted a page of construction images for the Tray House at Flickr. Here are a few of them to see right now.



here the house all framed and sheathed



and here under roof waiting for windows and siding


and one of the renderings from our site

Technorati Tags: , , ,