Senin, 12 November 2007

New Mexico EcoSteel House - steel stairs

The stairs in New Mexico have been installed, and we have some pictures from the owner.

When we were designing the house one thing that was common to all the variations that were considered was that they all had a prominent stair at the entry of the house. It became apparent that this stair was going to need to be an object that made a statement as it was going to be exerting its presence right where you enter the house.
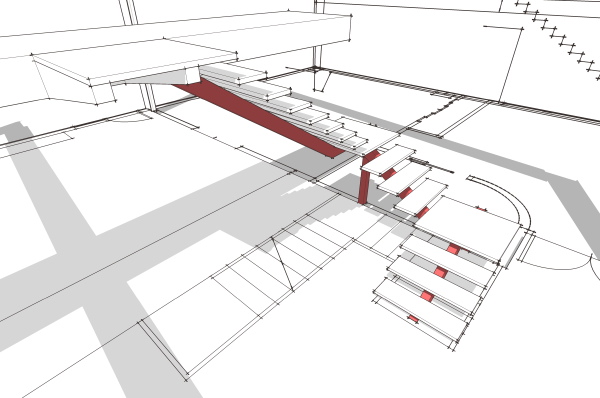


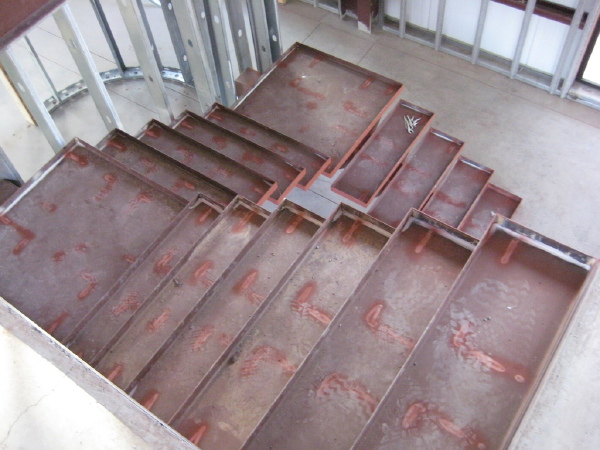
The stair consists of a single steel stringer with cantilevered treads and risers. Not a completely unusual configuration, but not as often configured in a U shaped stair. The undercarriage was all exposed and visible, so we did not want to see a post coming down to the floor under the landings. So our posts are actually hidden in the adjacent wall which you can still see here as the wall framing has not received drywall yet.

The floor to floor height is high, so the stair needed to be quite long. And we could not have the bottom of the stair crowding the front door. So it found itself pushed back and leading up to a cantilevered landing which hangs off the second floor bridge. The steel work for this landing, and the undercarriage of the stair is all hanging out for view and it has really become a microcosm for the construction of the house - a place where you can get right up to the connections and lay your hands on them compared to the roof and floor beams that are high above your head.


More photos after the fold.

Included in the photos below are a couple of the alternating tread stair in the observatory manufactured by Lapeyre Stair. This allows for a steep approach to the dome space hatch while still providing a deep tread for solid footing.


Remember you can see photos of the entire build on the Flickr New Mexico EcoSteel House photo set, and all the EcoSteel projects in the EcoSteel photo pool. And for reference you will find more info on the EcoSteel system at http://www.ecosteel.com/

Technorati Tags: , , ,

Rabu, 07 November 2007

Re-Modern Movemenet - Dwell ascends?

I received an email today from Dwell's Publisher Michela O'Connor - oh, don't worry - I'm not a personal correspondent with her - it was a mass email. The gist is that Dwell was commenting on the passage of Conde Nast's long lived home magazine House & Garden.. That's right - after 106 years they are shuttering the magazine. It was announced yesterday completely unbeknownst to me as I'm slammed with deadlines this week, and I guess I was surprised that this was how I was finding out about it.

Did you get this email today? I'll post the text below if you did not. I'm not sure how to take it? Is it simply the desire to mark a milestone? Is it as significant as they would make it to be - is this a real shift in the zeitgeist? Or just savvy marketing to make an issue of it? And perhaps a drop of gloat in there too? House & Garden had long been the 800 pound gorilla in home magazines, except maybe for Architectural Digest who was more decorator extreme, not mainstream as H&G. Are they claiming Dwell is taking its place in popular culture? I'd be thrilled to think that modern had ascended, but I also don't want to kid myself - loose the "eye of the tiger", the "want" to win - being second and trying harder, et all...

What do you all think? Please, comment.


106 years is a long time to maintain relevancy and few have done it.

As you already know, Conde Nast has announced that effective with the December issue, House & Garden will cease publication. Despite Conde’s very clear statement that it no longer made business sense for them to continue, much is being written in print and online about why this occurred.

I thought it important to write to you about this event because I believe it signals a change in the shelter category; not good or bad just a shift that has been brewing for a few years. And, I don’t think the housing market is the culprit. While a downturn in housing is nothing to brush aside, it is not as fundamental to the change in the shelter category as the changing mindset of the consumer.

Ten years ago, Dwell’s owner and founder, Lara Hedberg Deam, went through a very typical home renovation process. The only thing atypical was her desire to have her ideas expressed in a way that only modern design can. During this process she noted a lack of relevant information in existing magazines, which urged her to explore the concept of a magazine and media platform to fill the void. She felt that if modern design was to be covered in media it should have a certain rigor as well as an accessibility of thoughts and ideas. It was this experience that led to the founding of Dwell. Simply, she wanted to bring modern design to everyone and illustrate the design philosophy that she found so vital in her own endeavor. Seven years later we have successfully grown the Dwell brand on five platforms - Dwell Magazine, Dwell.com, Dwell on Design, Dwell Homes by Empyrean, Dwell TV- centered on our founding premise.

Design has become a household word thanks to a host of influences, all of which have spurred discussion about the influence of design in every industry. Because of this movement, design professionals and their modern savvy consumer counterparts are engaged in a quest for good design; looking for ideas, inspiration, and great companies to deliver both. Dwell champions their mission, chronicles their journey, and leads them to every corner of the globe where good design can be found.

Losing a worthy member of the home and design category should be a reminder that the meaning of house and home has changed in a demonstrable way. Being At Home in the Modern World is what it is all about.

Warm Regards,
Michela O’Connor Abrams
President & Publisher

Technorati Tags: ,

Senin, 05 November 2007

Virginia Plat House - foundation complete

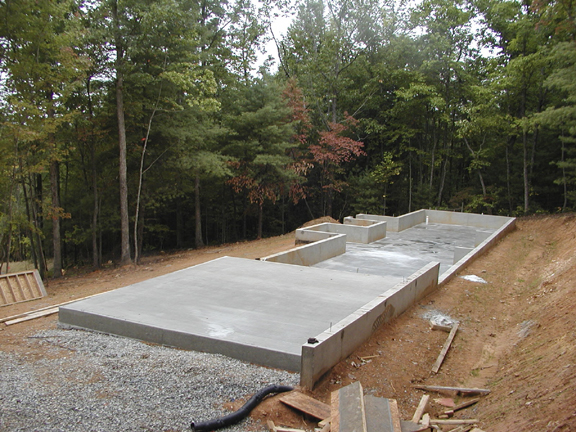
The Plat House under construction in Virginia is ready to begin framing as the foundation work is done.


The site looks beautiful and we are really looking forward to seeing the house come together. Remember all the photos of this project will be posted at the Flickr set.

Technorati Tags: , , ,

Sabtu, 27 Oktober 2007

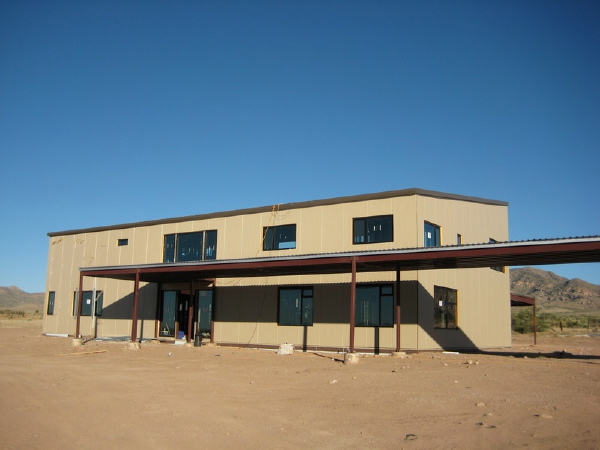
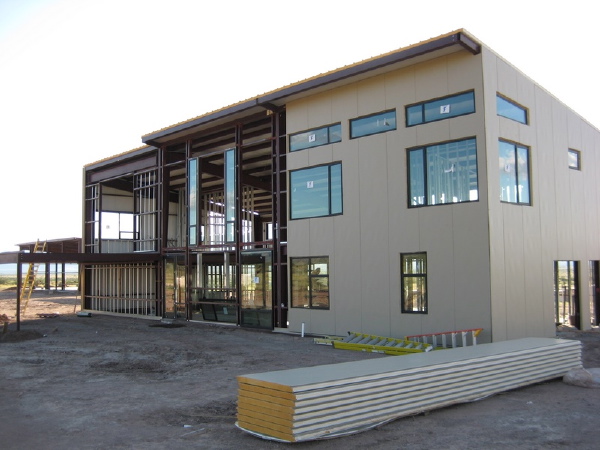
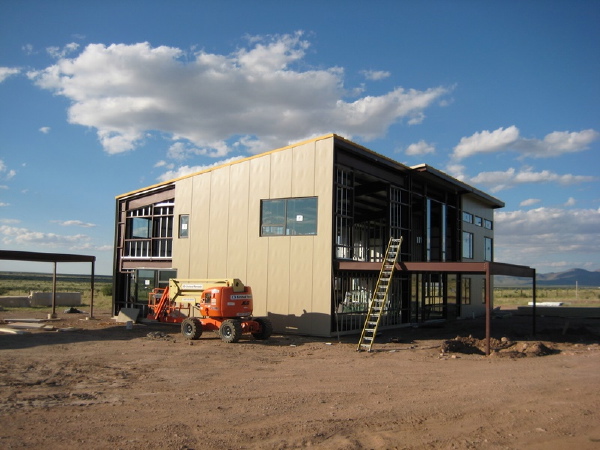
New Mexico EcoSteel - the house review

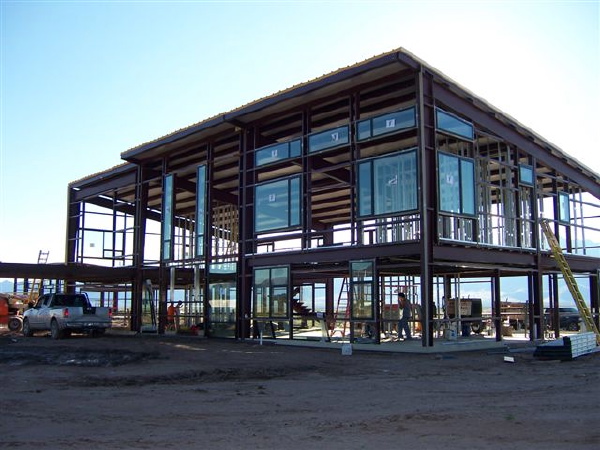
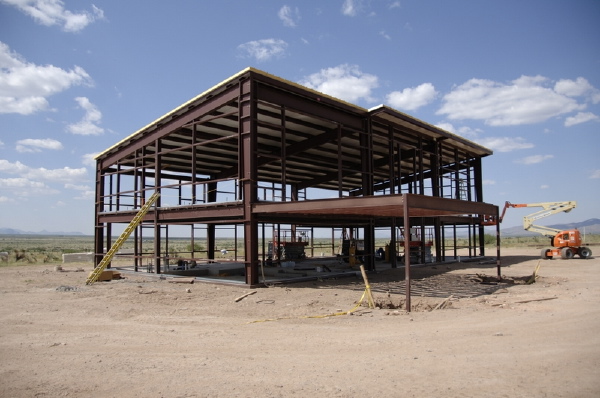
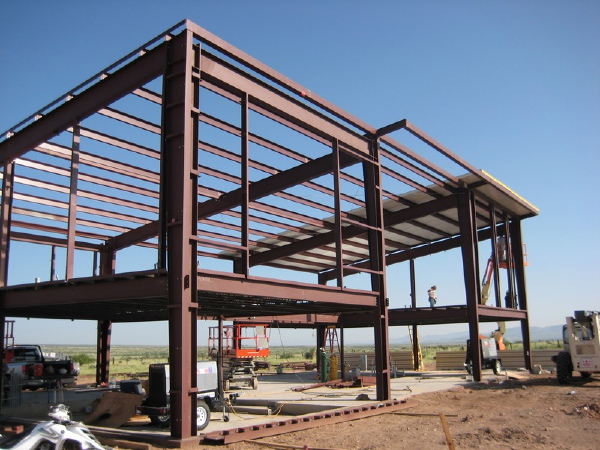
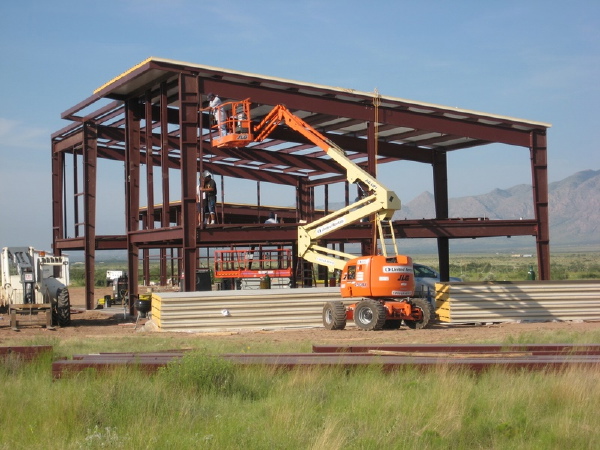
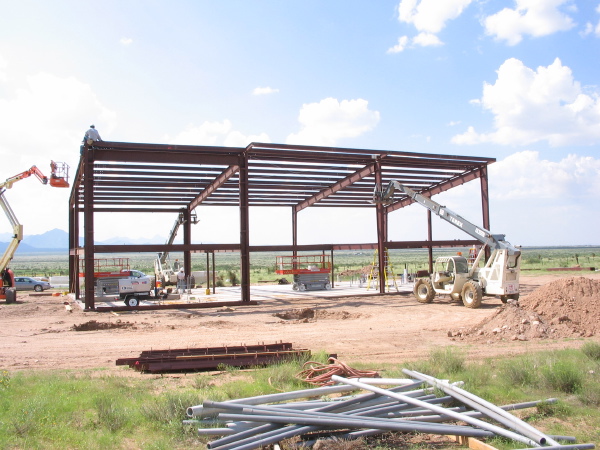
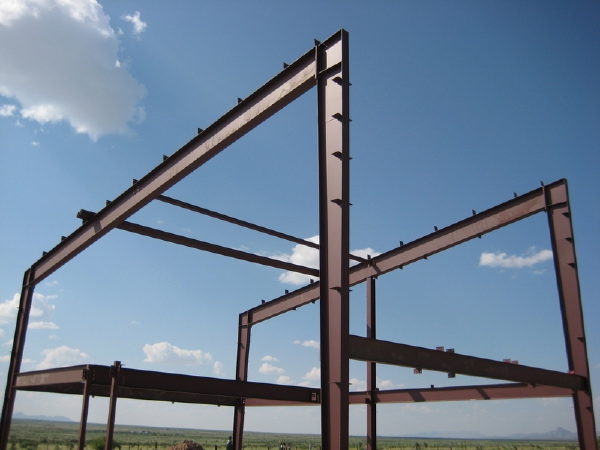
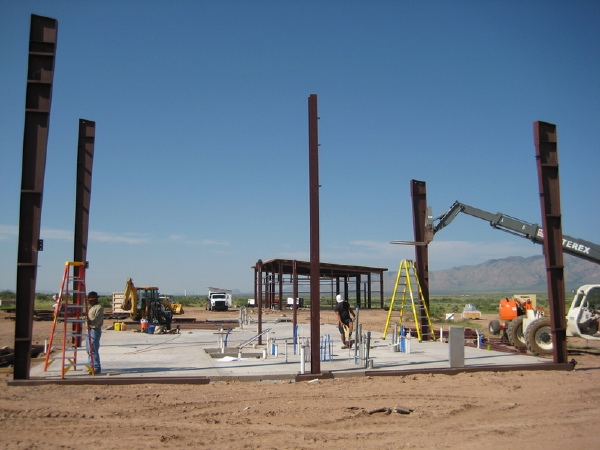
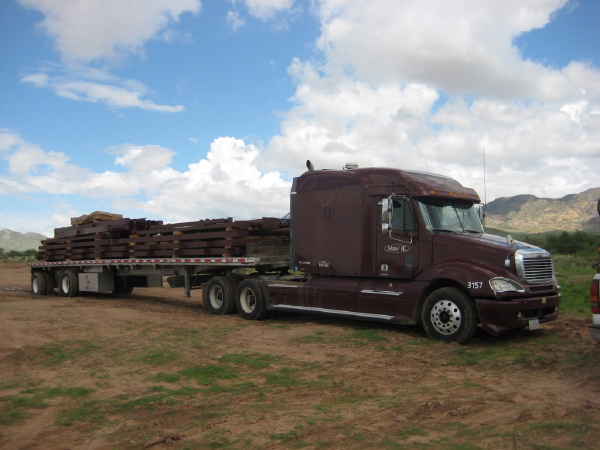
I wanted to post a review of the house build to date. I've gone back through all of the photo groups and pulled out shots that gave an overview of the house at different stages of assembly. The house has actually progressed further than the lead off photo below, but I don't have any more recent photos of the house alone. So here is our review:


and the latest from the site after the jump:


Remember you can see photos of the entire build on the Flickr New Mexico EcoSteel House photo set, and all the EcoSteel projects in the EcoSteel photo pool. And for reference you will find more info on the EcoSteel system at http://www.ecosteel.com/

Technorati Tags: , , ,

Kamis, 25 Oktober 2007

Common Pond Plat House - first construction photos

The Plat House being built at the environmentally sensitive development, Common Pond, in Georgia has been under construction for several weeks. We've got the first group of photos from the developer and the builder. The house design has been adapted for SIPs, the first Plat House we've seen to utilize this system.

The house site is fairly sloped, so the long rectangular shape of the Plat House lends itself to this site. The amount of cut and fill required to establish the building site is reduced because the house is fairly shallow - it hugs the slope as it is called.


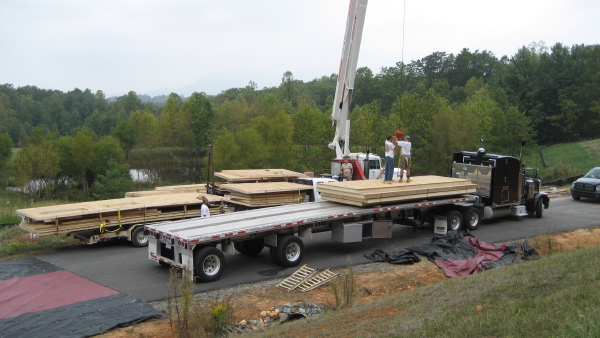
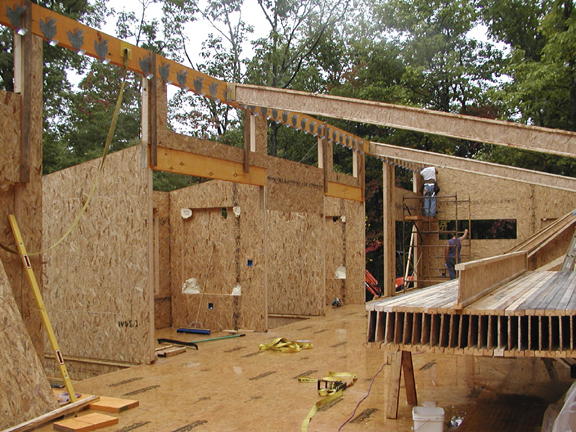
The SIPs panels had to be transferred from the semi truck that delivered them to a smaller flat-bed in order to manage the drive up to the site. The smaller truck was the type with the lift boom built in which was convenient for loading and unloading. Once on the site SIPs panels go up rapidly.


There are several modifications that the owners and developer have worked out themselves and with the SIPs manufacturer. The house includes a garage which is on the bunk room end of the house as at this site you approach the house from that end. Other changes are to the windows, some out of the owners desires, and others apparently out of the use of SIPs. In order to "float" a window opening within a panel there needs to be some margin of panel all around the window. Many of the Plat House windows run right into the corners which may be very difficult to do with the SIPs panels. It is interesting in the photos to see how they are joining the post and beam framing of the window wall side into the SIPs panels.


More images after the jump.

We have also created a Flickr photo set for this project where you can see all the photos at full size if you wish. The pictures are also being placed in the LamiDesign House Plan photo pool at Flickr. Remember, visit these sites for more information:
Common Pond Home
Dixon Gary Realty


Technorati Tags: , , ,

Selasa, 23 Oktober 2007

OK Tray House - second floor framing now

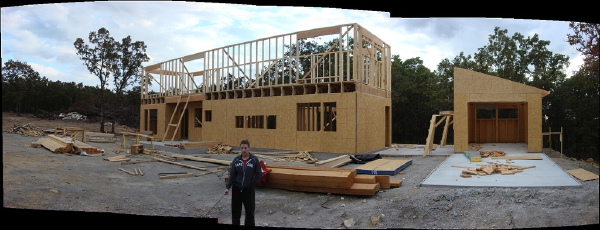
More photos posted to Flickr by the Owner of the 0385 Tray House under construction in Oklahoma. The second floor is framed up now and the roof should be following shortly. The garage walls are done, and the roof of the garage will no doubt be done with the carport. So far so good - the house looks sweet.


The owner has been shooting a series of panoramic photos that he is stitching together from individual shots. Check them out in the slide show below - its worth clicking through to Flickr to look at them full size.


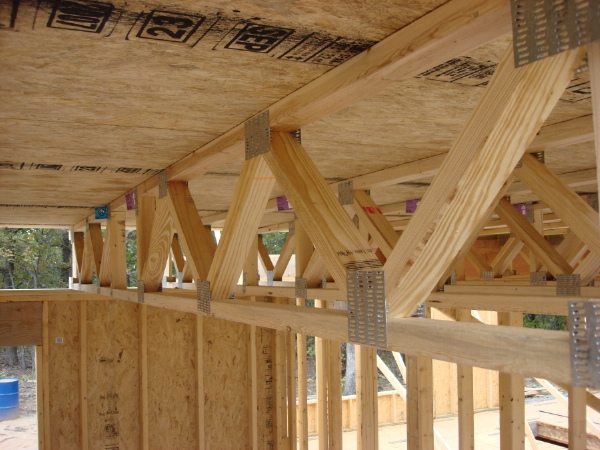
Here is a close up of the floor trusses that were used for the second floor. These are great because they make it so much easier to run pipes and ducts. Its not as necessary for the first floor if you are over a crawlspace, but if you want a finished basement they are also good for saving your headroom from duct soffits. And for the second floor they are ideal. More photos after the jump.


The owner's photos posted to the older entries are at this Flickr site. The new ones from this entry are at a different user name here.


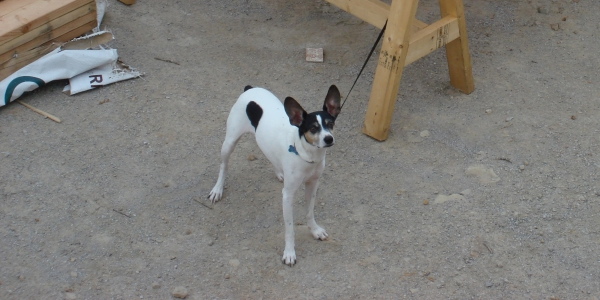
Good Dog!

Technorati Tags: , , ,

Minggu, 21 Oktober 2007

New Mexico EcoSteel House: Observatory scope and dome installed

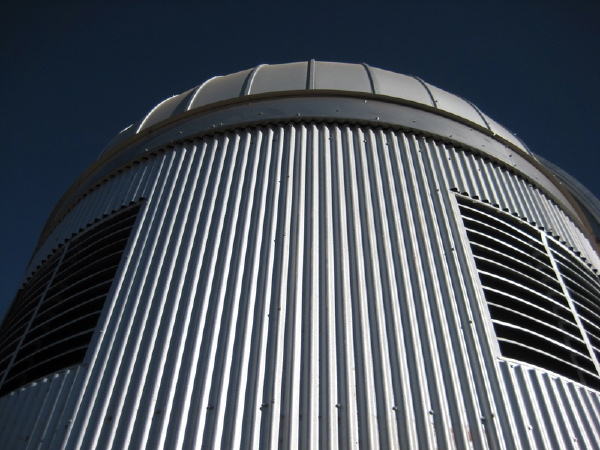
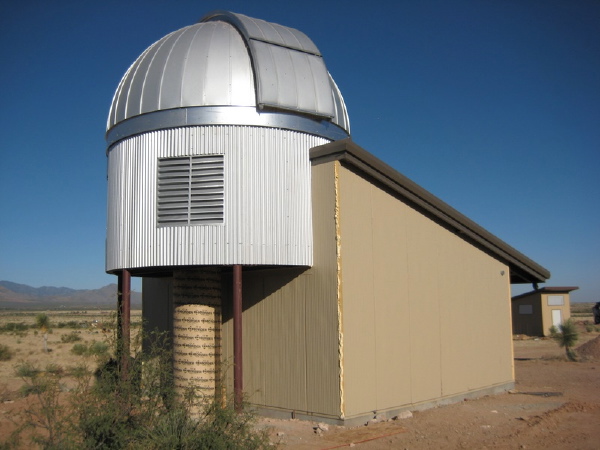
This is an exciting installment of the New Mexico EcoSteel House story. This week the telescope arrived and was installed onto the instrument pier of the observatory. This was done before the dome was set to ease the installation. The telescope was already installed on its mount, and both were simply lifted into place by the crane. The dome followed the next day completing a big step for the observatory.


There is still not power at the site, so the scope is not up and running yet. I'm sure we will see some photos from it as soon as its powered up and calibrated to the control software and dome. In the Flickr photo stream below you can see photos of the scope arriving and being installed. The telescope is manufactured by RC Optical Systems who makes telescopes for astronomy as well as military use. The particular type of telescope is a ritchey-chretien design which is well regarded for its clear imaging and very low distortion. You will notice that it has an open truss-work rather then a cylindrical barrel. This helps discourage thermal convection within the body of the scope, which would cause distortion with the different density of air in the currents - think of a mirage over hot pavement in the summer. I know this seems like its over the top, but for comparison you should look at a big boy - the twin Keck observatories at Mauna Kea, Hawaii - click through to the interior photos to see the size of their trussed instrument. Our entire dome would fit inside! (these photos are from a visit to the facility by the owners of RC Optical).


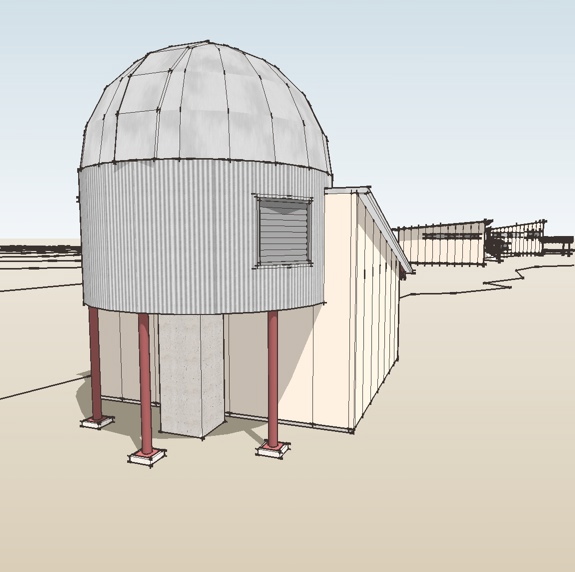
There is is, looking much like our earlier drawings. And finally the Flickr photo stream after the jump.


Remember you can see photos of the entire build on the Flickr New Mexico EcoSteel House photo set, and all the EcoSteel projects in the EcoSteel photo pool. And for reference you will find more info on the EcoSteel system at http://www.ecosteel.com/

Technorati Tags: , , ,