Minggu, 26 Juni 2005

0242 Plat House Construction update

Another modern house slowly joins the re-modern community.

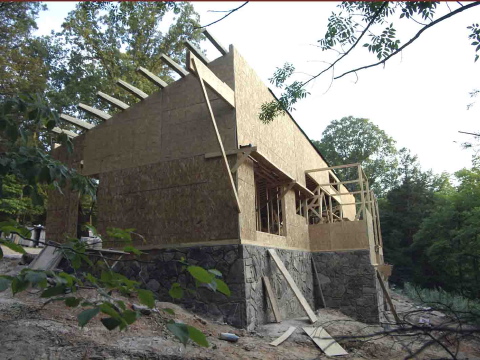
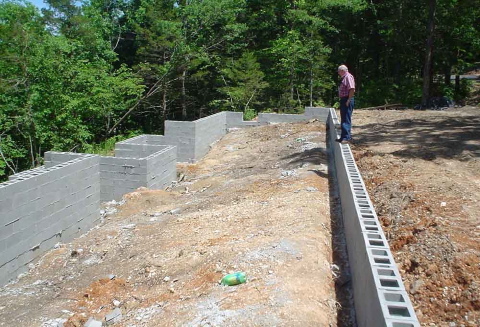
A few more construction photos were forwarded to me.


And as before the new pictures are posted on the Plat House photo set at Flickr.

Technorati Tags: , , ,

Selasa, 14 Juni 2005

0242 Plat House takes shape

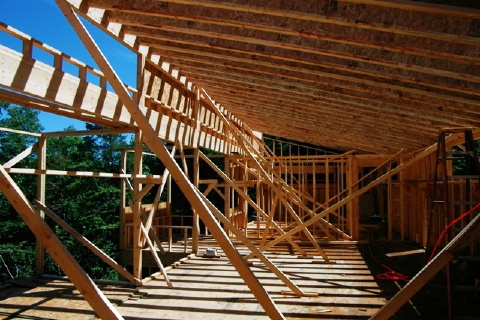
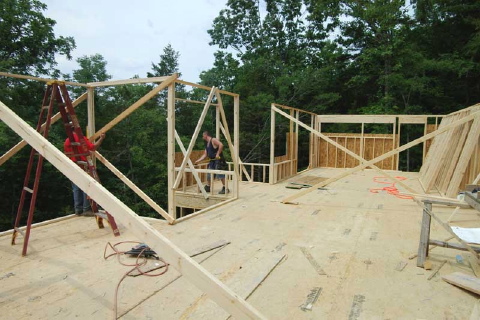
The carpenters are moving quickly through the rough framing.

This portion of the work always seems to go quickly and it is very gratifying.


There are more new pictures posted on the Plat House photo set at our web site.

Technorati Tags: , , ,

Kamis, 09 Juni 2005

0242 Plat House Construction moving along

The framing has begun for the Arkansas Plat House.

After watching a hole in the ground for weeks the progress of sharp carpenters can be fast, surprising, and very satisfying for an owner waiting to see their Plat House take shape.


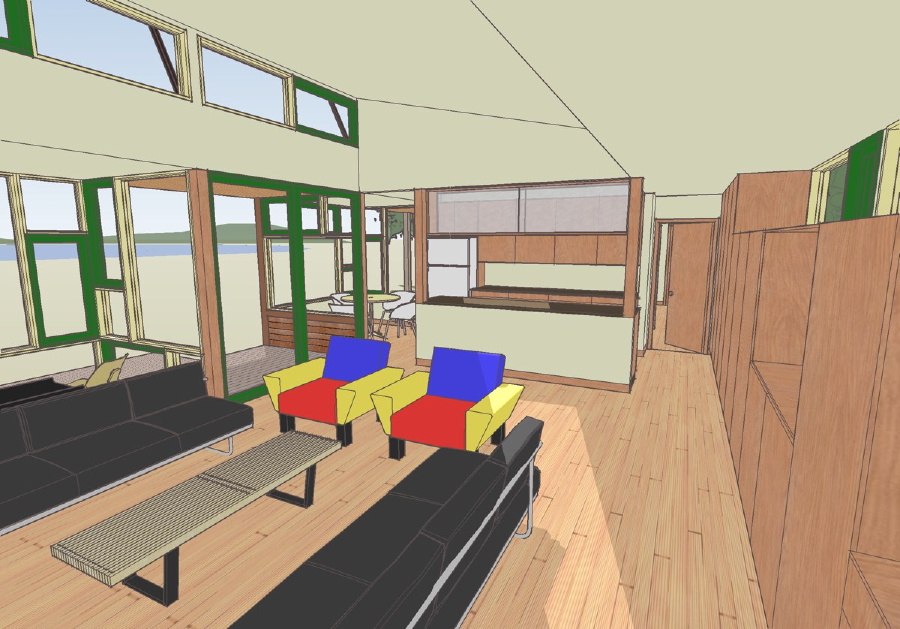
For the first time you can begin to get a feel for the volume of your house, and the views from its windows. Well what do you think? Can you see it in the design rendering?


As before the progress photos will be posted on the photo set for this design.

Technorati Tags: , , ,

Senin, 16 Mei 2005

0242 Plat House Construction continues

After a winter delay construction has resumed on the first 0242 Plat House

I just received a couple of photos from the customer building the first 0242 Plat House at a location in Arkansas.


All the progress photos will be posted on the photo set for this design.

Technorati Tags: , , ,

Jumat, 22 April 2005

Windows Open

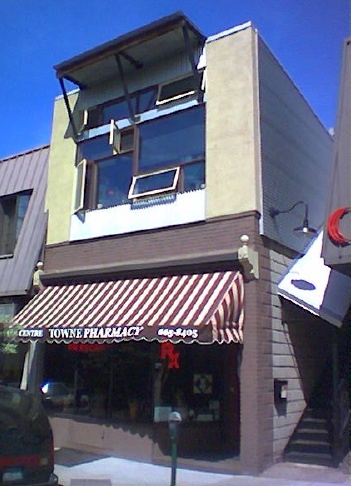
Renderings never show how our crazy quilt of windows look when they are open.

Our current designs in our line of stock plans, and the coming prefab house products typically have large blocks of standard window units with operable windows woven into the pattern. I've done many a drawings showing these configurations, often with the operable windows in different color to make them jump. I like the logic and the fun of this approach. You get the benefit of working with affordable standard sizes, and combine them to create large window openings. The drawings give you a feel for what it looks like but the real fun however begins when the windows are open!

We had a really nice day yesterday, warm and breezy. I think it was the first time we cranked every one of them open.


Technorati Tags: , ,

Senin, 18 April 2005

6030 House floor plans

in progress floor plans of the 6030 House design

The plans are still evolving each day. Most of the design decisions have been made but technological issues of the building system shove the plan around a bit each day as things are studied in more detail.

The design is a melding of the 6040 House prototype plan and the 6040 House design study plan. If you compare the three of them you will see what I mean.

The ground floor eliminates one parking space in the garage, and moves the master bedroom upstairs. This leaves a good amount of living space on the ground floor, and breaks it down into areas of different volume and light quality.
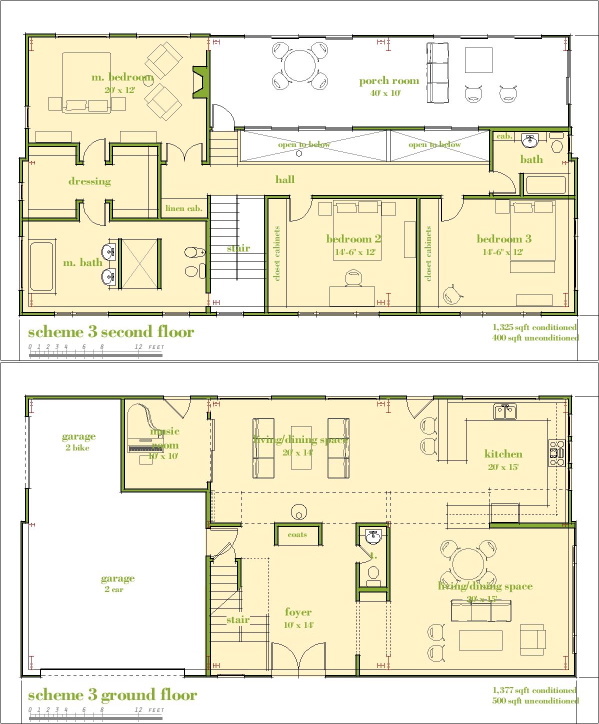


Upstairs the master bedroom remains a large suite with a master bathroom with potential to be very luxurious. Along with the other bedrooms these spaces form a buffer between the master bedroom and the public side of the house. Perhaps the most interesting part of this design is the porch room on the upper level. This is a modern 3 season room brought into the volume of the house. From here it can take in a great view or be up among the trees. An alternate living room it greatly expands the living space of the house and still leaves the areas below with a high ceiling. This very rough section shows the vertical relationship of these rooms.
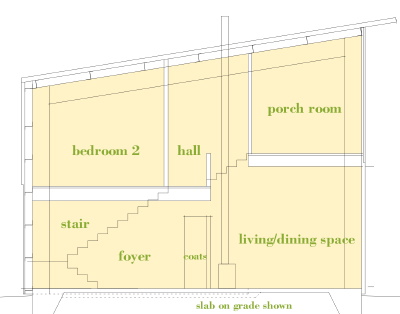


The ability to create voluminous spaces like this affordably lies with the EcoSteel building system.

Technorati Tags: , , , ,