Kamis, 17 September 2009

Art at Alice Ball

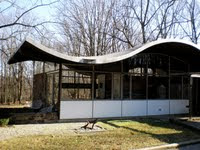
alice ball house front and side If you'd like to get a good look at Philip Johnson's Alice Ball House, in New Canaan, a local shop and gallery is using it next Thursday for a show by a painter named Joe Concra.

It's from 5 to 9 p.m. Thursday, September 24, at the Alice Ball House, which is at 523 Oenoke Ridge Road, and it's being presented by The Summer House and Tyler Taylor Fine Art of New Canaan. There will be music, wine and hors d’oeuvres, provided by Cava Wine Bar and Restaurant. Apparently they'd like you to RSVP: (203) 594-9550.

I learned about it here and here. -- ta

Selasa, 15 September 2009

Changes in Store for Pepsico World Headquarters, Which Were Designed by Edward Durell Stone, Senior and Junior

Aficionados of Edward Durrell Stone – Senior and Junior – will be interested to know that massive changes are being planned for Pepsico's world headquarters, in Purchase, New York.

Stone Senior designed the buildings on the site and Junior designed the sculpture garden, which is worth a visit if you're in the area.

Pepsico has hired a firm to update its master plan and to get approvals from the Town of Harrison. The company says it's not planning to build now, necessarily, but wants to have its ducks in a row for the future. Here's an excerpt from the scoping document for the draft environmental impact statement (both of which are required under state law, to try to make sure that all kinds of issues are examined and all kinds of people are included in the process):

The Master Plan has been designed to maintain the property's elegance, including the relationship between buildings and its abundant open space. The sculpture garden and pond will remain,.... The proposed buildings include a glass atrium building located in the central courtyard between the existing buildings.... The project will also include additional office space; a new multi-purpose destination building; and a new Welcome Center building ....

There are plenty of pictures of what it looks like now, here. -- ta

Jumat, 11 September 2009

Modern Houses in the City of Brotherly Love


ModernHomesPhiladelphia.com looks like a terrific site -- comprehensive in both photos and information. The fellow who put it together, Craig Wakefield, is a real estate agent who lived in a modern house in the Philadelphia area and (judging from his site) has a pretty good feel for them. I borrowed this photo from his site. -- ta

The New Canaan Modern House Survey is Now for Sale

You can now buy the New Canaan Modern House Survey, from the National Trust for Historic Preservation and the Philip Johnson Glass House: $50 for a CD or DVD that contains a PDF of the study; $100 for a two-sided black and white copy shipped to you in a box; or $200 in a two-sided color copy, also in a box. The order form says, "Questions? Contact: Kate_Lichota@nthp.org or call 203.594.9884 ext. 0."

Or you can click here.

Rabu, 09 September 2009

0751 RS House - site cleared

The building site has been cleared and foundation work will begin this week if the predicted rain holds off.

That is the view down the driveway. It extends through a wooded area that will screen the house from the road. An area along the drive must be cleared for the septic field, and finally the clearing for the house.


Remember plans for the two story version of this house design are available through the Open Source catalog page.

0751 RS House at Better House Plans

Jumat, 04 September 2009

Before there was Modern

I saw this article in today's NY Times Weekend Arts section on the incredibly talented but practically unknown muralist, Hildreth Meière. Art Deco is probably my least favorite visual arts movement – too much scary stylization in its depiction of humans and animals, and the complicated visual 'buzz' of the surface designs that I always want to peel away to see the pure forms underneath – but I have a deep appreciation for how Art Deco artists interpreted the world and sort of 'coded' it for their times. The style is so perfect for visual story-telling – and that seems to be what Hildreth Meière did, and did so well and in so many media.

She designed and installed incredibly complex ceiling and floor mosaics, painted panels, wood inlay, terra cotta reliefs, and of course the 18' diameter enamel medallions on the façade of Radio City Music Hall. She designed theatrical costumes and executed lovely drawings and gouache paintings. Pretty wonderful accomplishments for a divorced mother living in New York City in the 1930s! The flat, decorative style of Meiere's Art Deco paintings for religious venues is so similar to late Medieval Christian painting. Check out the Asbestos Man from the 1939 Worlds Fair.

Her daughter, Louise Meière Dunn and HER daughter maintain the website of Meière work and life, and live right near us in Meière's summer house in Stamford, CT. What seems to be the first real exhibition of her body of work, “Walls Speak: The Narrative Art of Hildreth Meière,” opens next week at the Regina A. Quick Center for the Arts at St. Bonaventure University in St. Bonaventure, NY, near Buffalo. – GF

Kamis, 03 September 2009

Compact with plenty of light and air

The Australian firm Kavellaris Urban Design seems to love letting the out of doors in as much as I do, but they are doing in in an urban context. The Perforated House has the added, conceptual *gimmick of fanciful panels that create a façade with graphic elements typical of a 'terrace house' which is by and large the style of the surrounding neighborhood. By day, the building is heavy and reflective but by night inverts to a soft, translucent, permeable light box. KUD's website has quite an in depth explanation of what they were working to achieve and why, but I just love how the living space opens up – front to back – like a present, or a flower in the sun.


KUD's Gold Street House, which I like better and could definitely see myself living in, (me, in a city?!), is so compact but has an airy lightness to it, and again, opens up from front to back. It's a little hard to tell from the website, but it seems the shotgun layout gets a breather from a curved wall which gently separates bedrooms from the rest of the living spaces – the inside of the volume is the bathroom, which get big points from me, too, for the design of the shower: no shower curtain or hard-to-keep-clean glass partition. Reminds me a little of Philip Johnson's shower in his glass house. There, the inside of the cylindrical volume is the bathroom, and scooped into the outside of it is the fireplace. – GF
*not meant in a mean way...